410 days. That’s how long it took to build the Empire State Building.
In the middle of the Great Depression, no less. Roughly 3,400 workers a day, raising steel over Midtown Manhattan. Finished ahead of schedule. Under budget too. At one stretch they put up four and a half stories a week. Four and a half. Framing on the upper floors was done before some of the ground-floor details were even locked in.
That’s not just a construction story. That’s American architecture in miniature. Fast. Ambitious. A little reckless, honestly. From wooden colonial saltboxes built to shed New England snow to glass towers scraping the sky over Manhattan and Chicago, this country has always built first and asked permission later.
Let’s walk through how we got here.
What Is American Architecture?
So what actually counts as American architecture? Here’s the honest answer: it’s not one thing. It never has been.
At its simplest it is every building style that has taken root in the U.S., from the soil to the first homes that European settlers threw up when they landed straight through to the skyscraper that is going up on your street corner right now. Building style is not a look that you can point to. Building style is closer to an occasionally messy conversation between ideas that were brought in and needs that grew on the ground.
Colonial settlers brought English, Dutch, French and Spanish habits with them. The land talked back. Cold New England winters demanded roofs and small windows that held heat in. Humid Southern summers called for wraparound porches, raised foundations and rooms built to catch a breeze. So from day one American building design has been shaped much by climate and available materials, as well as taste.
That’s the thread running through everything below, and it’s worth holding onto. American architecture has never chased one perfect style. It’s been an exercise in adaptation, over and over, for four centuries straight. And it’s still going.
History of American Architecture
The story begins in 1607. English settlers arrive at Jamestown, Virginia. Create the first lasting English colony in what will eventually be the United States. Construction was all about survival then. Basic practical homes, built with whatever local materials were available. No architects. No design. Just a place to live.
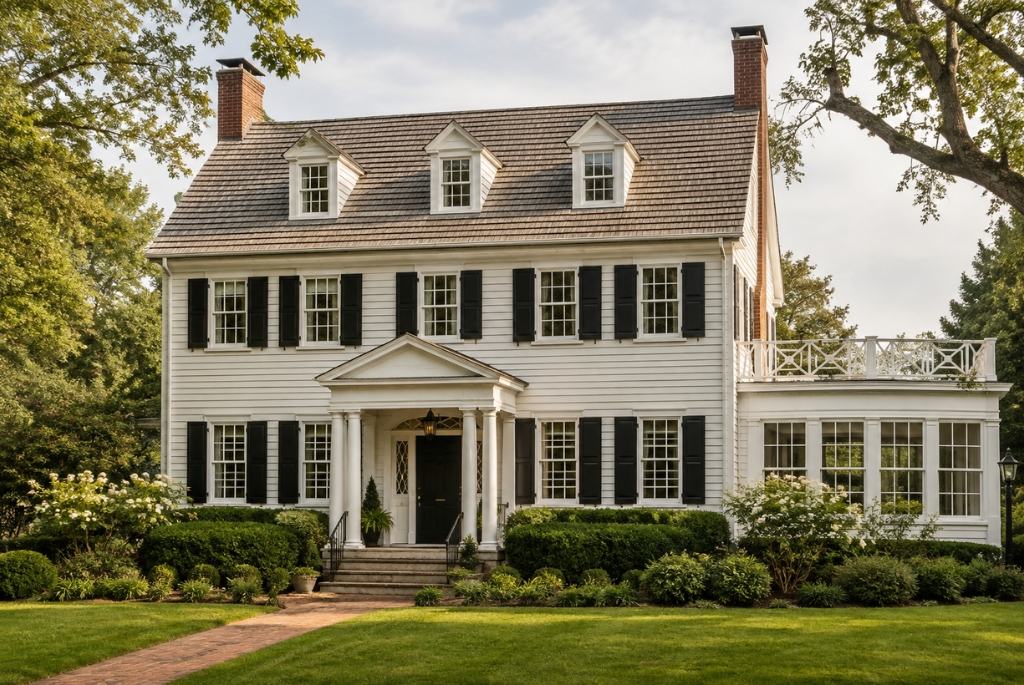
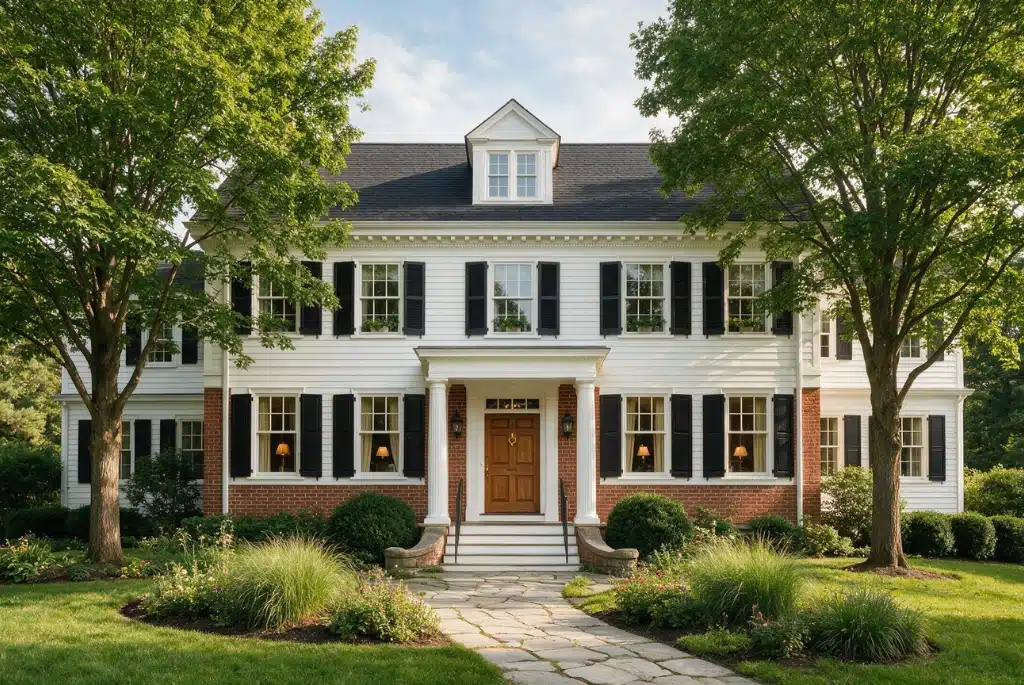
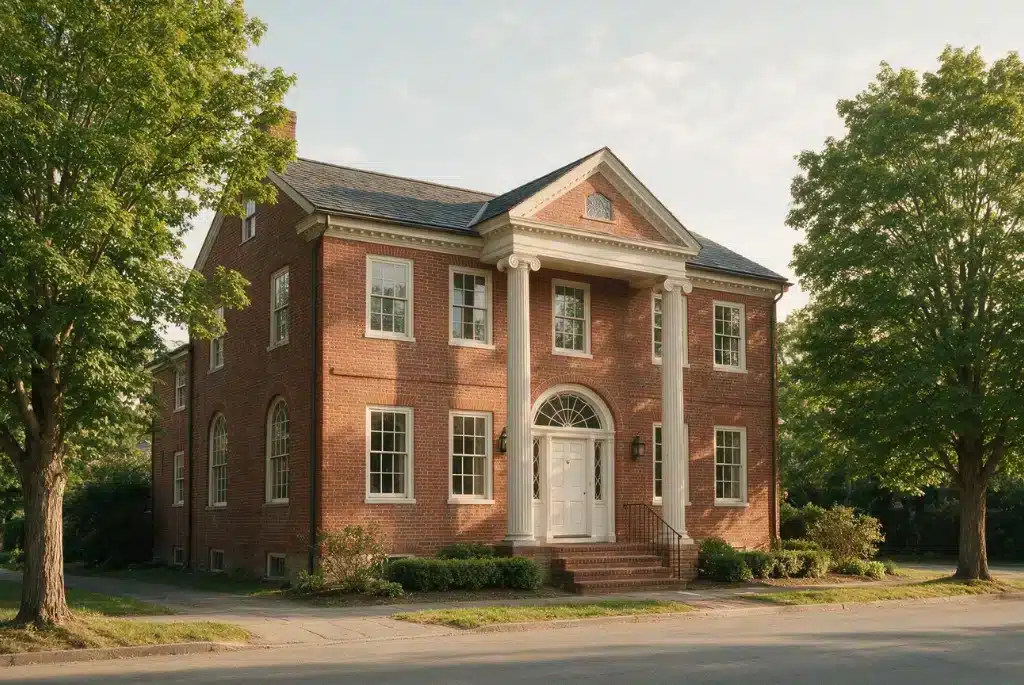
By the 1700s, colonial and Georgian styles had become the norm. Balanced. Formal. Taking a lot from the proportions of Greek and Roman architecture. Then the Federal style appeared in the 1700s and early 1800s, a lighter and more elegant version of Georgian with fanlights and thin columns. It showed the nation’s preference for order and logic. It makes sense, really. A country based on Enlightenment ideas was always going to want buildings that looked balanced and planned.
The 19th century brought revival styles, one after the other. Gothic Revival came with its arches and steep roofs. Then there was Richardsonian Romanesque, named after architect H.H. Richardson. His Trinity Church in Boston remains one of the respected buildings from that era. The Victorian eras detailed mass-produced decoration, made possible for the first time, by industrial production.
Then, in 1885, everything changed.
Chicago was still rebuilding after the Great Fire of 1871. Architect William Le Baron Jenney completed the Home Insurance Building using a steel skeleton frame of thick load‑bearing walls. Ten stories at first. Later stretched to twelve. Most architecture historians consider the Home Insurance Building the first true skyscraper in the world. Legend has it that William Le Baron Jenney got the idea by watching his wife rest a book in a birdcage and noticing how easily the birdcage held the weight. True or not, it is a story. That one decision, steel over stone, is often cited as the turning point in American architecture.
Here is the kicker: the Home Insurance Building itself did not outlive its milestone by much. The Home Insurance Building was demolished in 1931. The same year the Empire State Building opened a few states east. By the time the twentieth century rolled around, the skyscraper era had barely finished proving itself before Art Deco piled a layer of ambition on top of the skyscraper era, and Modernism was already waiting in the wings.
By the time the twentieth century rolled around, the skyscraper era had barely finished proving itself before Art Deco piled a layer of ambition on top of the skyscraper era, and Modernism was already waiting in the wings.
Types of American Architecture Styles
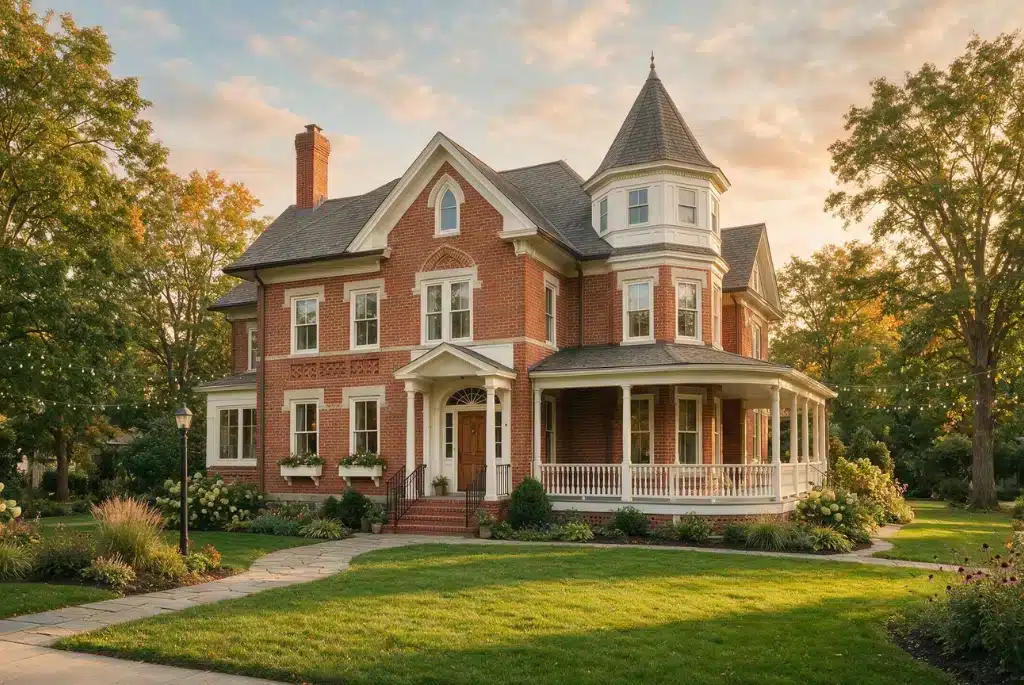
This is where things get genuinely fun. American architectural styles are wildly varied, and most homes and buildings you pass every single day fall into a handful of recognisable camps.
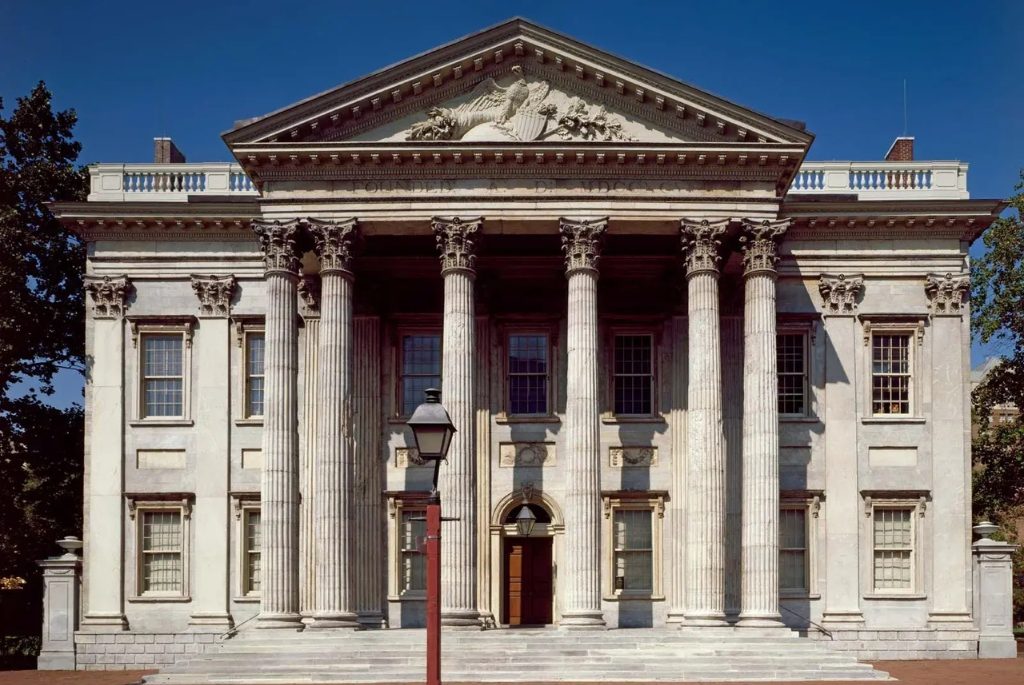
- Colonial and Georgian from the 1600s to the 1700s are symmetrical, boxy and formal. Colonial and Georgian have a centred door. Colonial and Georgian windows are evenly spaced on both sides. Colonial and Georgian contain no surprises. That was the point.
- Federal style, from the 1700s to the early 1800s, follows the same formula but is refined. Federal style has fanlights over the door. Federal style features columns. Federal style has a touch of decoration more than Georgian.
- Gothic Revival in the mid-1800s borrows directly from European churches. Gothic Revival has roofs. Gothic Revival has pointed arches. Gothic Revival features wooden trim.
- Victorian and Queen Anne from 1880 to 1910 go in the direction entirely. Victorian and Queen Anne have turrets. Victorian and Queen Anne have wraparound porches. Victorian and Queen Anne have layered rooflines. Victorian and Queen Anne allow colour combinations to become affordable for the first time thanks to industrial manufacturing that can mass‑produce decorative trim.
- Out in the Southwest, Spanish colonial and mission styles were dealing with the problem but in a very different way. Thick adobe walls. Red tile roofs. Shaded courtyards designed to keep out the desert heat of New England’s cold. Same country. Sometimes the same time period. A different climate, so a completely different solution.
- Craftsman style (1905 to 1930) was a response to all that Victorian luxury. Starting from the Arts and Crafts movement in Southern California, it focused on handwork, natural materials and low-pitched roofs with deep visible eaves.
- Prairie School, led by Frank Lloyd Wright from Chicago, used horizontal lines and open floor plans across the Midwest built to match the flat, open prairie it came from.
- Art Deco added geometric decoration and vertical excitement to skyscrapers, like the Empire State Building and the Chrysler Building during the 1920s and 1930s.
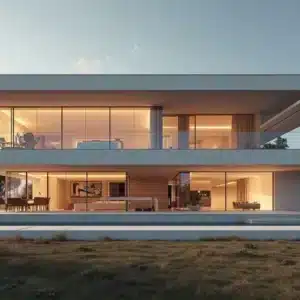
And then, everything after World War II. Mid-Century Modern, all clean lines and floor-to-ceiling glass. Eventually the more experimental Deconstructivist and contemporary work that keeps pushing on what a building is even allowed to look like.
Here is something that almost no one tells you: none of these styles ever really disappeared. If you walk down American streets today, you will see Colonial, Craftsman and Mid‑Century homes standing on the same block. Sometimes they are next to each other. That layering is part of what makes American architectural styles so different from the uniform streets you find in Europe. The interior design world must also deal with that layering. At Interiors Collective, many client conversations begin when a homeowner tries to figure out how to furnish a hundred‑year‑old Craftsman bungalow without fighting its bones. How to soften the sharp lines of a mid‑century property without erasing what made them fall in love with it in the first place.
Key Characteristics of American Architecture
Despite all that variety, a few threads hold American architecture together. Let’s be honest about what they are.
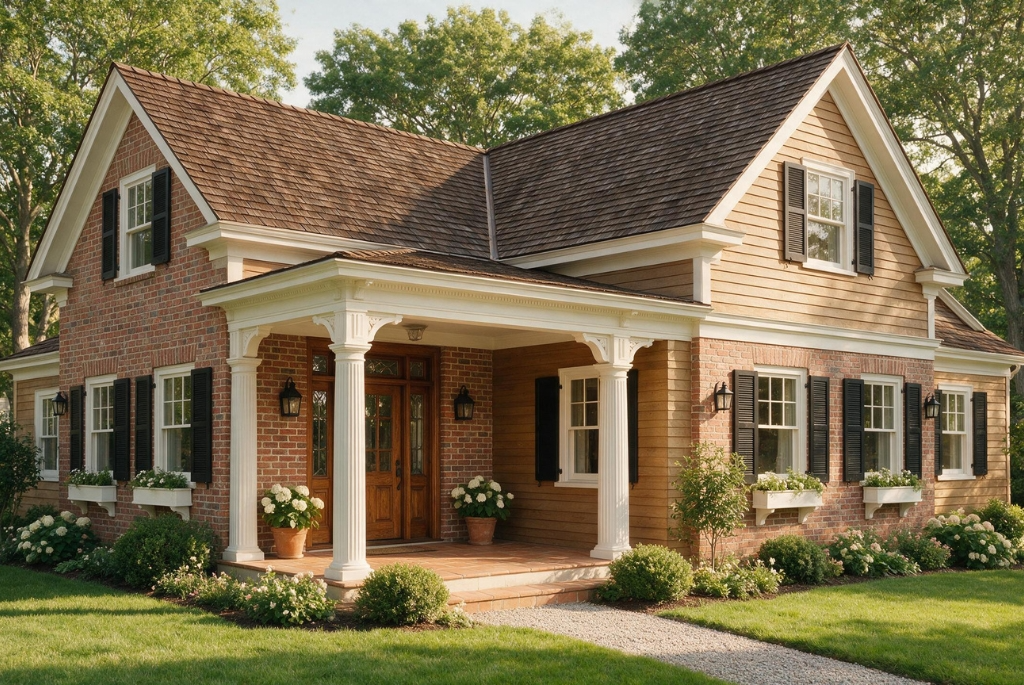
- Regional adaptation is always the first consideration. The influence of the climate, the materials available and local building practices determined the design decisions long before any national trends ever had a chance to do so. A Cape Cod cottage constructed to cope with the winters in Massachusetts is completely different from a Spanish Colonial house built to deal with the hot climate of the Southwest. This difference is intentional, not accidental.
- Practicality is the second constant. American building design has always leaned functional first and decorative second, even during its most ornate periods. The Craftsman movement’s entire philosophy was built on that idea, right down to its rejection of purely ornamental Victorian trim.
- Innovation under pressure shows up again and again too. I do not see the steel‑frame skyscraper as a dream; I see the steel‑frame skyscraper as a solution to a real urgent problem: how can we build tall fireproof structures on expensive limited urban land after a fire just took half the city down?.
Then there’s eclecticism, maybe the biggest characteristic of all. The country was built by wave after wave of immigrants, each one bringing a tradition with them. So American buildings borrow constantly. English symmetry. Spanish courtyards. German barn framing. Dutch gambrel roofs. The result isn’t one style so much as a patchwork that somehow still feels unmistakably American. It shouldn’t work. It does. Anyone doing renovation work, including the design team at Interiors Collective, ends up learning to read those cues before recommending so much, as a paint colour or a floor plan change.
Famous American Architects
A handful of names shaped most of what’s covered above.
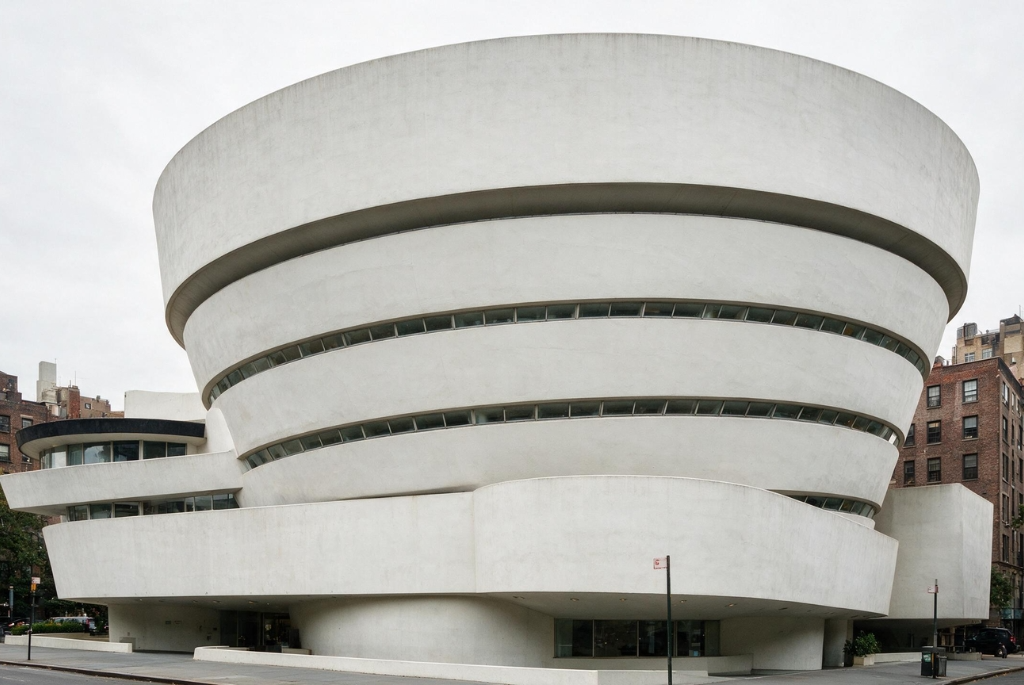
During a career which lasted over seventy years, Frank Lloyd Wright constructed more than a thousand buildings. Only about half of Frank Lloyd Wright’s designs were actually built; that is, 532 of his buildings were completed. By 2013 approximately 409 of Frank Lloyd Wright’s buildings were still standing. In 2019 eight of Frank Lloyd Wright’s works, including Fallingwater and the Guggenheim Museum in New York, were included in UNESCO’s World Heritage List. Frank Lloyd Wright thought that buildings should grow naturally out of the land on which they stand rather than simply being placed on it. This one idea had a major impact on the way American homes were designed for the rest of the century.
I find it fascinating that Louis Sullivan, known as the father of the skyscraper, guided a Wright and opened the way for decorative terra cotta on early tall buildings. Louis Sullivan proved that steel‑frame construction could be beautiful, not plain and bare.
William Le Baron Jenney built the steel‑frame skyscraper in Chicago. William Le Baron Jenney’s work launched the high‑rise era that followed.
H.H. Richardson gave his name to Romanesque and created Trinity Church in Boston. Trinity Church remains one of the significant buildings in the country even after a century and a half.
I find it remarkable that Richard Morris Hunt designed the Biltmore Estate, a 178,000‑square‑foot mansion built from 1889 to 1895. The Biltmore Estate is still the privately owned home in the United States.
Eero Saarinen moved in an artistic direction many years later, creating the Gateway Arch in St Louis. This shows that American dreams could go beyond the usual shape of a building.
The company Shreve, Lamb & Harmon, with William F. Lamb, as the main designer, is the group that built the Empire State Building. The exact building that this article started with.
Also read: Tudor Architecture: History, Meaning, and Modern Living
Iconic American Buildings
Some buildings earn a spot in the national imagination. A 2007 poll by the American Institute of Architects surveying 2,000 people put actual numbers behind which ones matter most. Architects nominated more than 2,400 favourites first. The public then rated photographs of the 250 structures that made that initial cut.
The Empire State Building was finished in its place. I feel the Empire State Building surpassed the White House in height. I feel the Empire State Building surpassed the Golden Gate Bridge in prominence. The reason is obvious. A hundred years after opening, the Empire State Building remains one of the photographed buildings on the planet. It stood as the building in the world for almost forty years. It stood as the tallest building in the world for almost forty years. It also appears in movies such as King Kong and Sleepless in Seattle, which made it even more iconic to the public.
The White House, designed by James Hoban, came into place. The Washington National Cathedral and the Jefferson Memorial were also part of the four. After those, the list included the Golden Gate Bridge, the U.S. Capitol, the Lincoln Memorial, the Biltmore Estate, the Chrysler Building, and the Vietnam Veterans Memorial.
A few other places should be mentioned outside the list. One World Trade Center, finished in 2013, is 1,776 feet high, a reminder of the year the Declaration of Independence was signed. More than one hundred thousand spots across the country are on the National Register of Historic Places. This list has two million buildings, sites and structures. Each state in the United States has at least one spot on this list.
The truth is, these buildings are not backdrops for tourist photos. They are a record of what the country valued at each moment in its history. Ambition. Order. Ornamentation. Restraint… In the case of the Empire State Building, nerve.