
When people think about north korea architecture, the first images that often come to mind are monumental buildings, enormous public squares and striking high-rise towers in Pyongyang. But the country’s architectural landscape is more complex than a collection of imposing landmarks.
Architecture in North Korea has developed through several distinct periods. Traditional Korean influences, Soviet-inspired planning, post-war reconstruction, socialist modernism and more recent high-rise development have all contributed to the appearance of its cities.
Because access to North Korea is limited, architectural research also relies on historical documents, satellite imagery, photographs and academic studies. Even with those limitations, Pyongyang provides an unusual case study in how architecture and urban planning can be used to shape the identity of a capital city.
How North Korea Architecture Developed
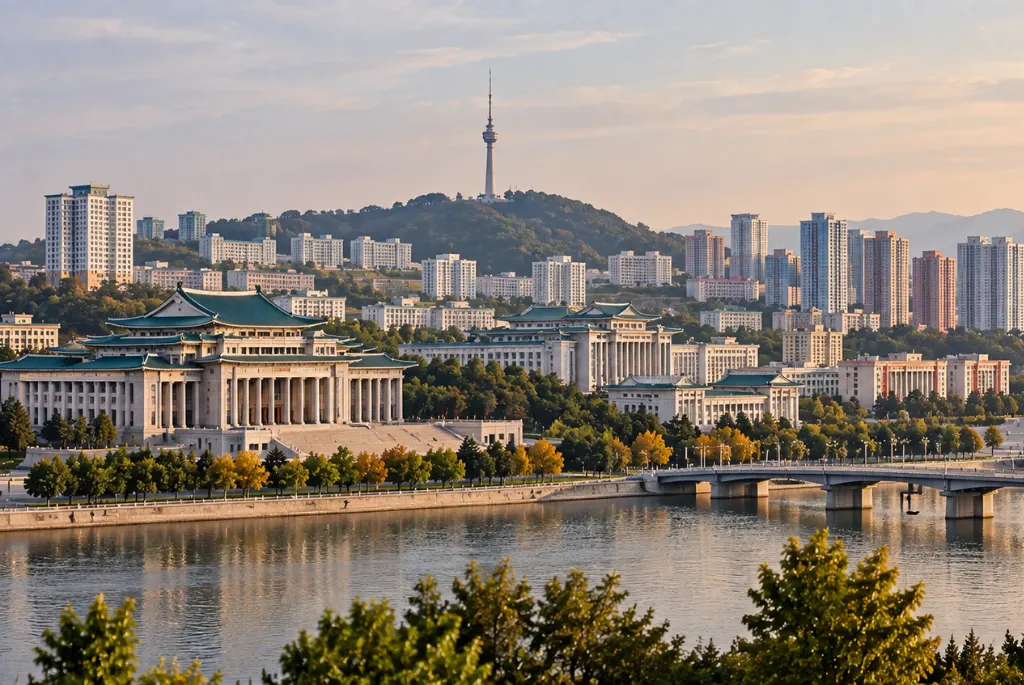
The modern architectural character of North Korea was strongly shaped by the destruction caused by the Korean War. Much of Pyongyang was rebuilt during the 1950s, transforming the city into a planned socialist capital.
Research into the reconstruction of Pyongyang shows that Soviet urban-planning principles influenced the rebuilding process. At the same time, North Korean planners gradually developed architectural approaches that incorporated elements regarded as distinctly Korean.
The result was not simply a copy of Soviet architecture. Over time, North Korean architects developed their own combination of monumental planning, traditional references, large public spaces and standardized housing.
This history is important because many of the characteristics associated with north korea architecture today can be traced back to the rebuilding and urban-planning decisions made during this period.
Pyongyang as the Centre of Architecture in North Korea
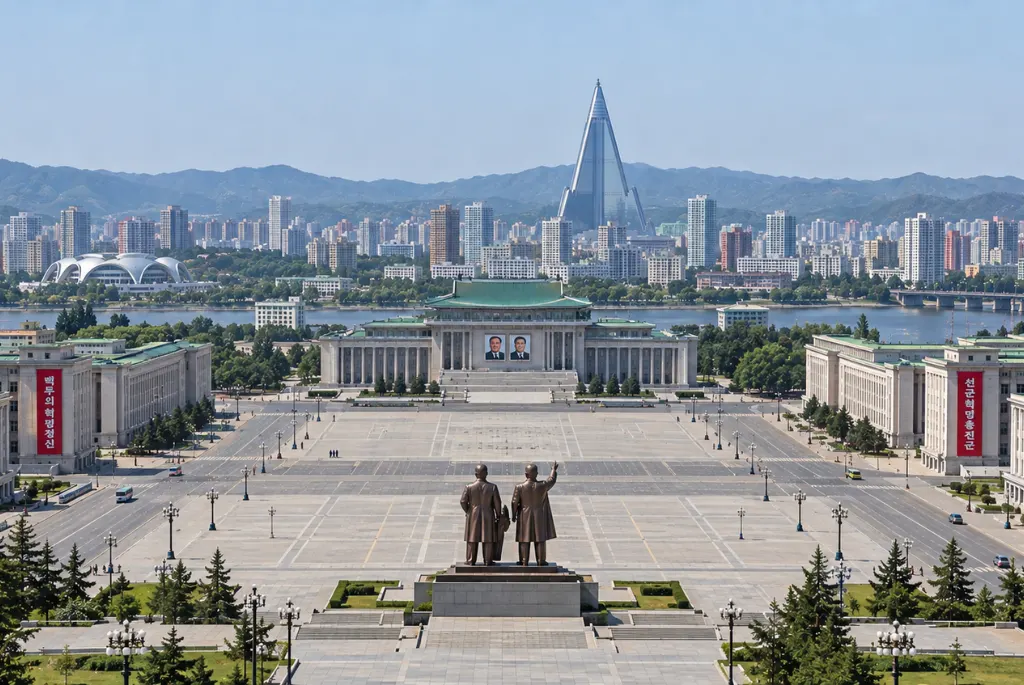
Pyongyang is the clearest place to understand architecture in North Korea.
Unlike many contemporary capitals dominated by commercial districts, Pyongyang’s central urban landscape has historically emphasized government buildings, public institutions, cultural facilities, monuments, plazas and residential districts.
Large open spaces are particularly important. Kim Il Sung Square, for example, occupies a central position within the city and was developed over several decades. Architectural research describes the square as part of a broader urban axis connecting important parts of Pyongyang’s landscape.
The scale of these spaces gives the city a highly planned appearance. Buildings are frequently arranged as part of larger compositions rather than being treated as isolated architectural objects.
The Influence of Socialist Urban Planning
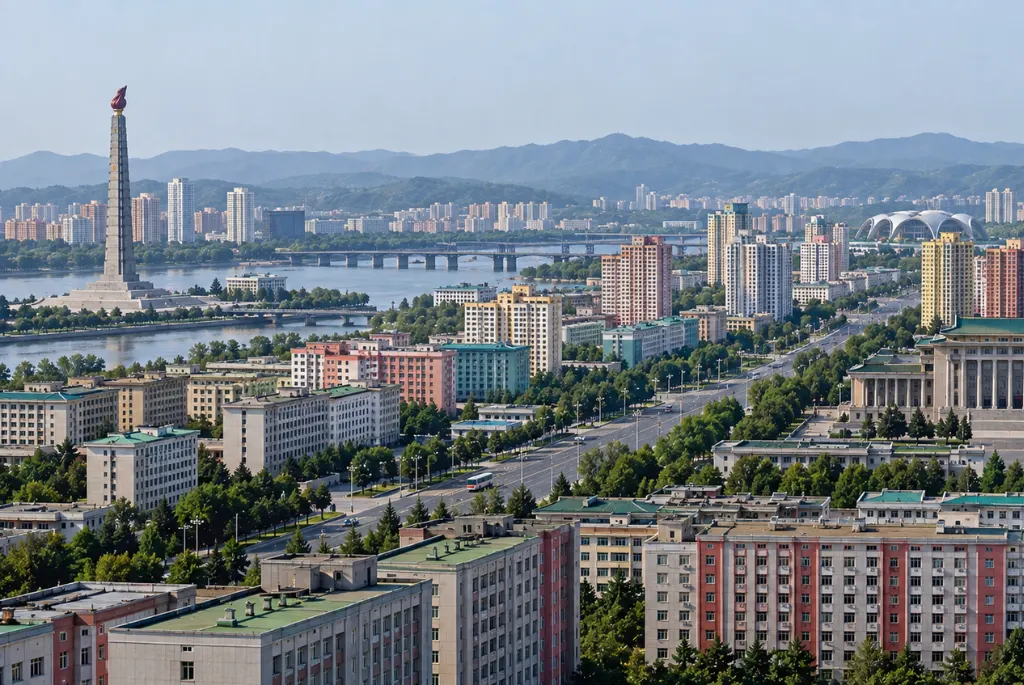
One of the defining characteristics of North Korean cities is their planned urban structure.
After the Korean War, reconstruction required large numbers of homes and public buildings to be built relatively quickly. Prefabricated and standardized construction became increasingly important. Research on the development of prefabricated architecture in North Korea identifies the late 1950s as an important period in this transition.
Standardization allowed residential buildings to be constructed more efficiently. It also contributed to the repetitive forms visible in many apartment districts.
However, standardization did not mean that every building looked identical. Over the decades, apartment complexes became larger and more visually distinctive, while important buildings received more individual architectural treatment.
Monumental Architecture and Large Public Spaces
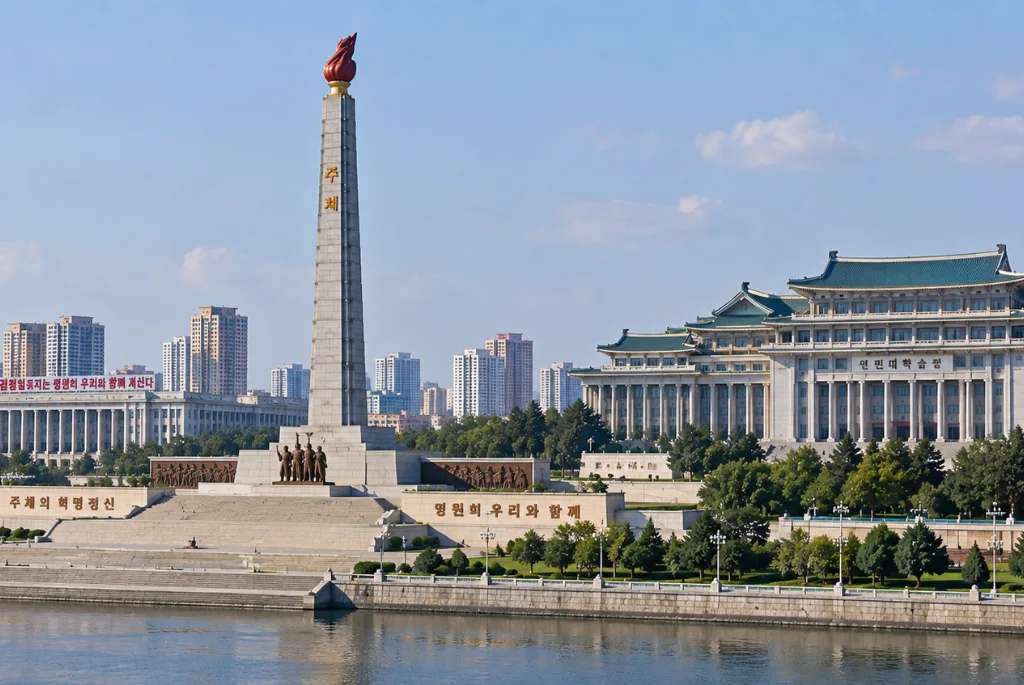
Monumentality is one of the most recognizable features of north korea architecture.
Large monuments, towers, museums, libraries and public buildings are often designed to be visually prominent. Their scale can make them stand out against surrounding residential areas.
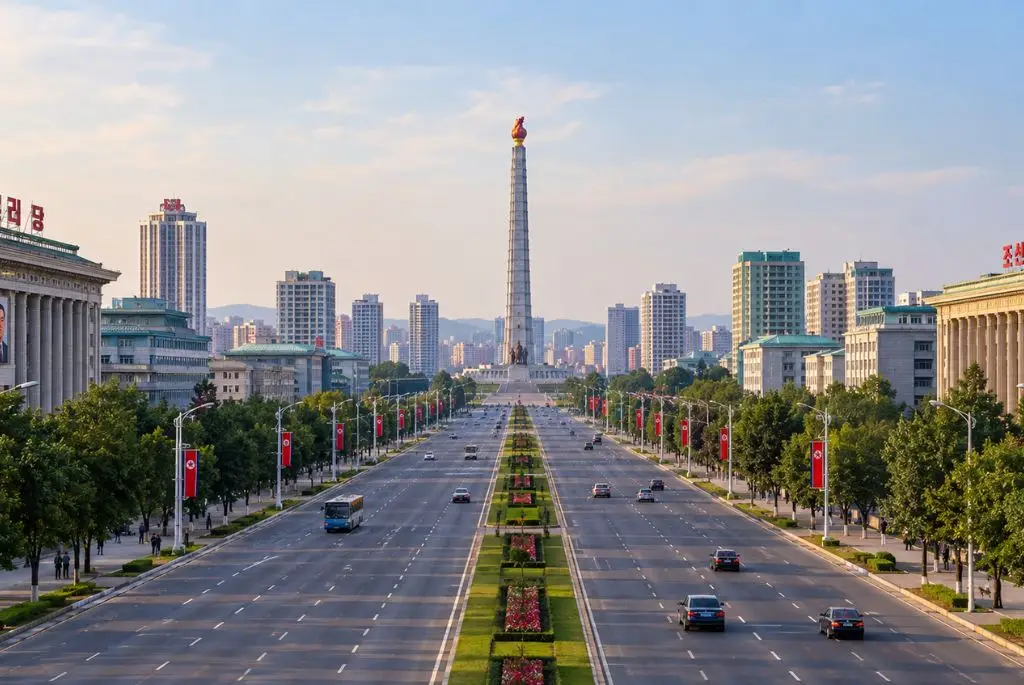
The Juche Tower is one well-known example. Its tall vertical form creates a major landmark along the Taedong River, while the surrounding urban composition reinforces its visual prominence.
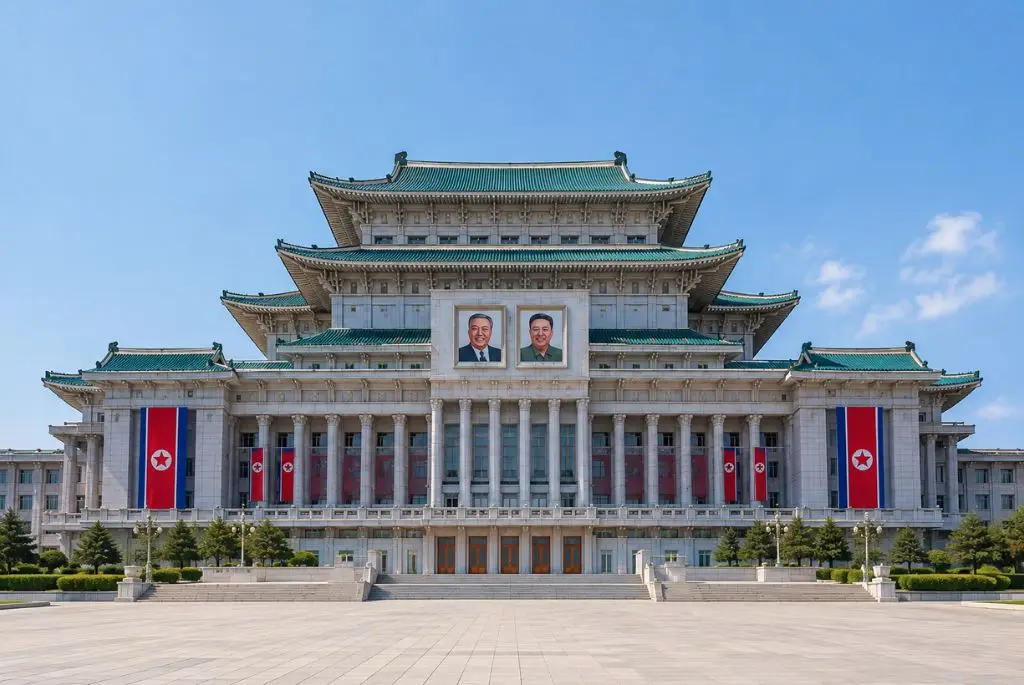
The People’s Grand Study House is another important building in Pyongyang. Its traditional roof forms are combined with a large institutional scale, illustrating how North Korean architecture has used Korean architectural references within modern monumental buildings.
This combination of monumental scale and traditional motifs is an important part of understanding the country’s architectural identity.
Traditional Korean Influences
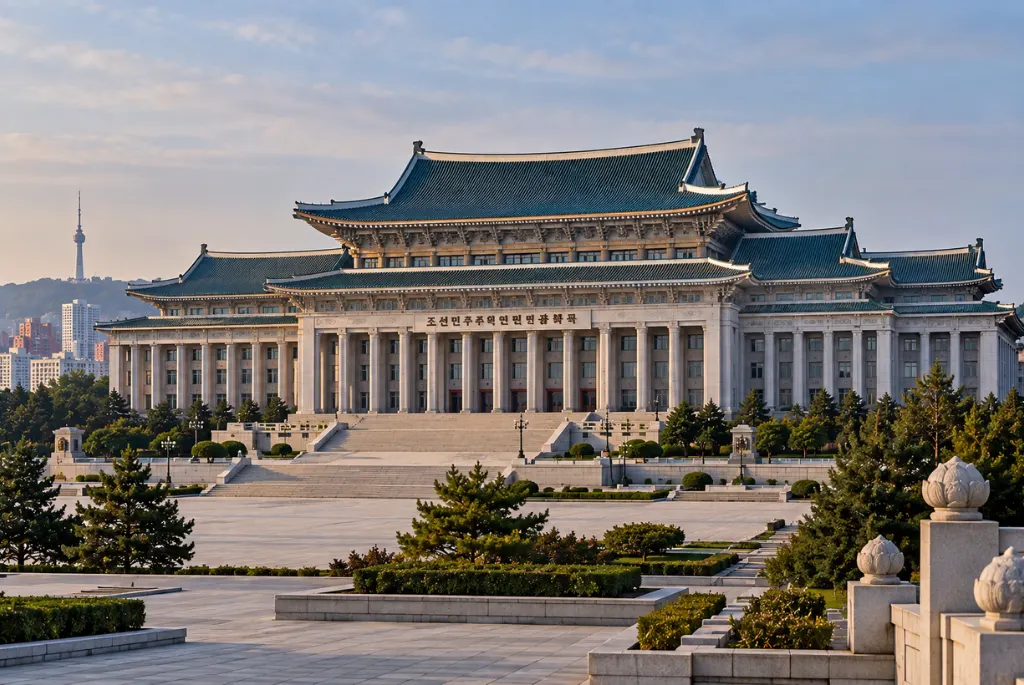
Although much of the modern cityscape is associated with socialist planning, traditional Korean architectural ideas have also played a role.
North Korean architects increasingly incorporated elements described as national or ethnic architectural characteristics during the 1960s and later. Research into Pyongyang’s architectural history notes the gradual movement away from an earlier Soviet-influenced neoclassical approach toward a more distinctly North Korean architectural language.
Traditional references can appear in:
- Curved or layered roof forms
- Broad rooflines
- Symmetrical compositions
- Decorative detailing
- Monumental gateways
- Courtyard arrangements
- Use of traditional Korean visual motifs
These elements are often combined with concrete structures, large windows and modern construction techniques.
The result is an architectural style that can look traditional at first glance while functioning as modern institutional or residential architecture.
High-Rise Apartments in Pyongyang
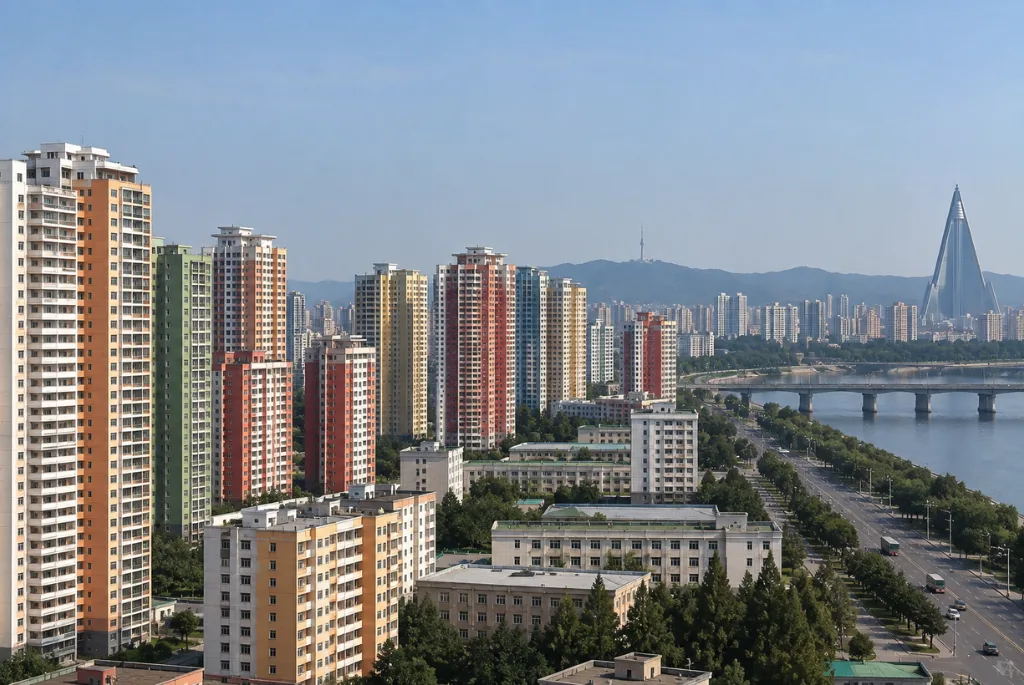
Residential architecture is another major part of architecture in North Korea.
Pyongyang has developed extensive apartment districts, particularly as the city expanded and modernized. Contemporary academic research describes these residential areas through the concept of socialist modernist housing planning, highlighting standardization, efficiency and high-rise construction.
Some newer apartment districts are considerably more colorful and visually varied than the older standardized blocks.
Tall residential towers can feature:
- Repeated balcony patterns
- Large glazed areas
- Bright exterior colors
- Geometric façades
- Curved building forms
- Clustered tower arrangements
This creates a different visual character from the monumental public architecture found around central Pyongyang.
Ryugyong Hotel and the Modern Skyline
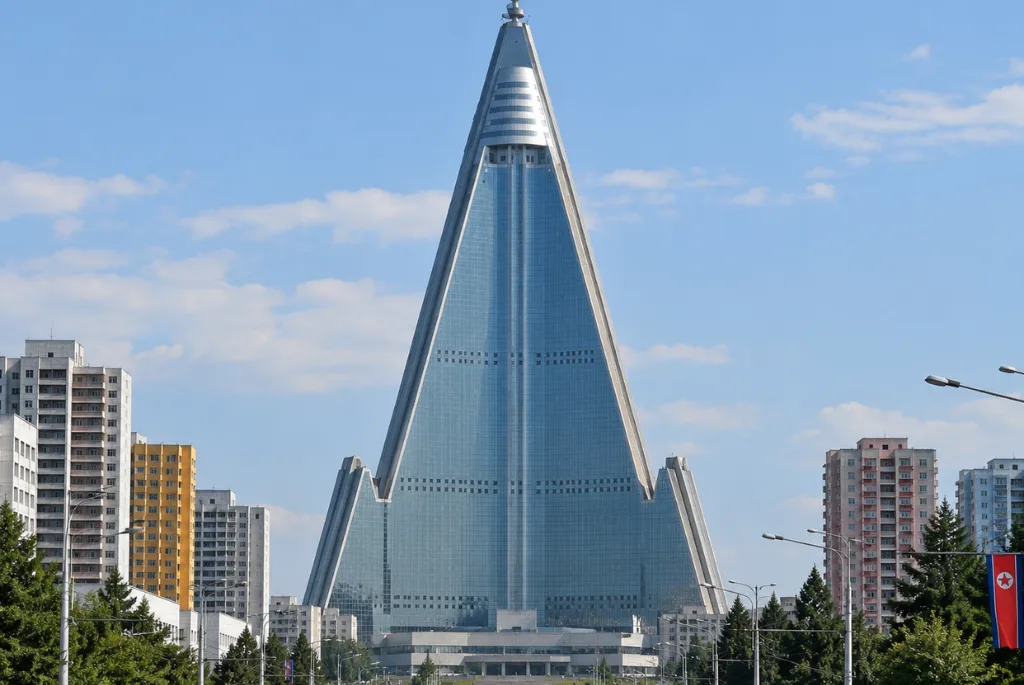
One of the most recognizable examples of modern north korea architecture is the Ryugyong Hotel.
Its distinctive pyramidal form rises dramatically above the Pyongyang skyline. Construction began in 1987, and the building reaches approximately 330 metres with 105 floors. Its unusual triangular geometry makes it one of the city’s most recognizable architectural landmarks.
The building demonstrates an important characteristic of North Korean architectural ambitions: monumental scale combined with an easily recognizable silhouette.
Rather than blending into the surrounding city, the structure was conceived to become a major landmark visible from considerable distances.
Modern Architectural Development
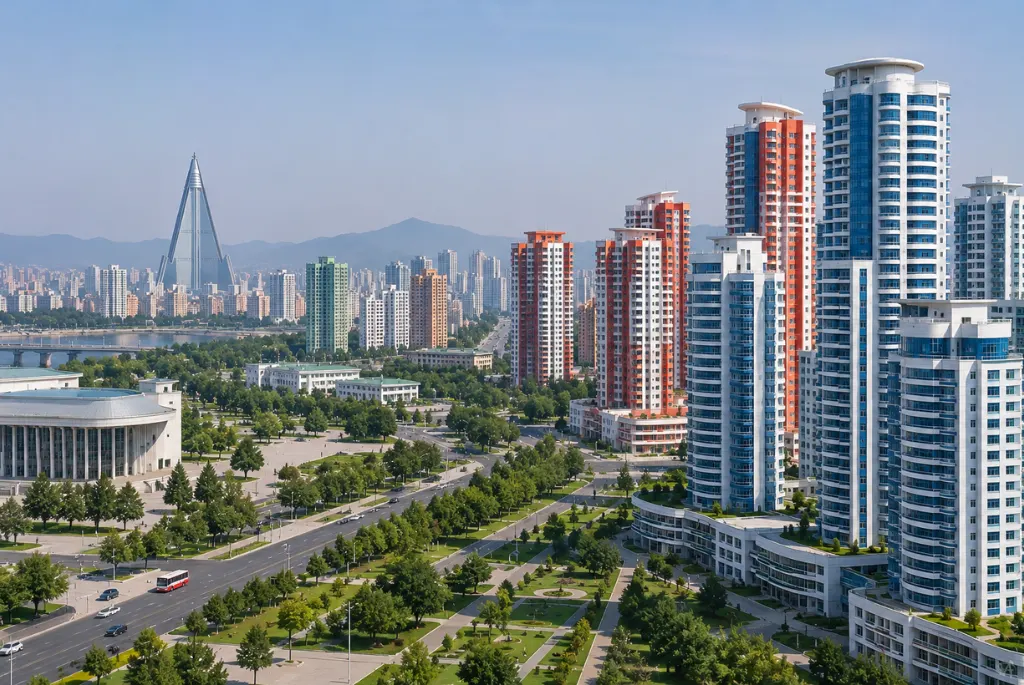
Architecture in North Korea has not remained frozen in the twentieth century.
Since the 2010s, Pyongyang has seen additional high-rise residential development and new public buildings. Recent architectural research identifies a shift from earlier monumental forms toward architecture incorporating ideas such as greenery, environmental considerations and technological modernization.
Newer developments can therefore look quite different from the monumental architecture associated with earlier decades.
Modern apartment districts may include:
- Taller residential towers
- More varied building silhouettes
- Landscaped areas
- Larger glazed façades
- Brightly colored façades
- Mixed-height building groups
- More contemporary interior and exterior planning
This creates a layered cityscape where different architectural periods exist alongside one another.
The Role of Colour in North Korea Architecture
Colour is an interesting feature of contemporary Pyongyang.
Older images of the city often show concrete, stone and relatively restrained façades. More recent residential developments have introduced stronger colours, including pastel and bright tones.
Colour can help differentiate individual residential towers and create a more visually recognizable skyline.
In newer apartment complexes, the use of multiple façade colours is often combined with geometric patterns and variations in building height. This represents a noticeable change from the repetitive appearance associated with some earlier socialist housing.
Streets, Boulevards and Urban Axes
Architecture cannot be separated from the streets around it.
Pyongyang’s broad avenues and carefully arranged public spaces contribute significantly to the city’s architectural character. Large roads, open plazas and long visual axes create a sense of scale that is unusual compared with many densely developed cities.
The relationship between buildings and open space is particularly important.
Instead of placing buildings tightly against narrow streets, many important areas provide substantial setbacks and open areas. This allows monumental buildings and public spaces to be experienced as parts of a larger urban composition.
Research on Kim Il Sung Square, for example, emphasizes the importance of its relationship with major geographical and urban features, including the Taedong River.
Architecture Beyond Pyongyang
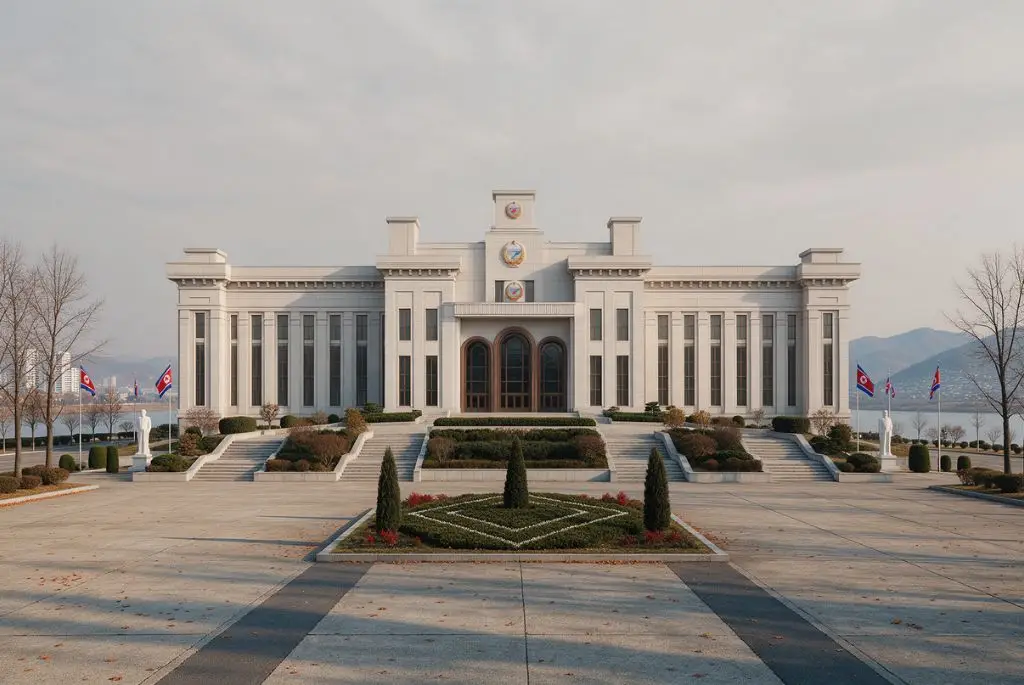
Although Pyongyang receives most of the international attention, architecture in North Korea is not limited to the capital.
Other cities contain residential buildings, industrial facilities, public institutions and traditional structures that reflect different stages of the country’s development.
However, the architectural character can vary considerably depending on the city, its historical importance and its economic role.
Historic areas may retain traditional Korean structures, while industrial cities can have a stronger presence of functional housing and industrial architecture.
The capital remains distinctive because architectural investment has been particularly concentrated there.
What Makes North Korea Architecture Different?
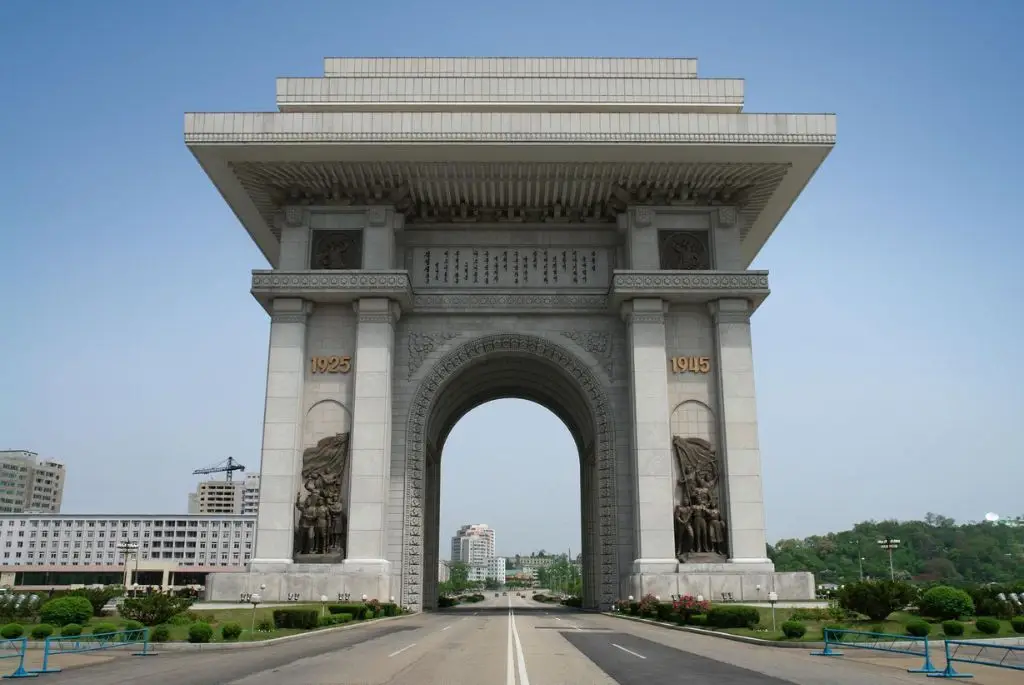
Several characteristics help explain the visual identity of north korea architecture:
1. Monumental Scale
Important buildings and public spaces are frequently designed on a very large scale, making them visually dominant within the city.
2. Strong Urban Planning
Buildings are often designed as components of planned districts rather than isolated developments.
3. Socialist Modernism
Standardized housing, high-rise construction and efficient planning have played an important role in residential development.
4. Traditional References
Korean roof forms, symmetry and decorative elements are incorporated into some modern institutional and cultural buildings.
5. Strong Landmarks
Towers, monuments and distinctive buildings create recognizable focal points throughout Pyongyang.
6. Changing Residential Design
More recent apartment complexes demonstrate a move toward greater variation in height, colour, façade design and landscaping.
Architecture as Part of the City Experience
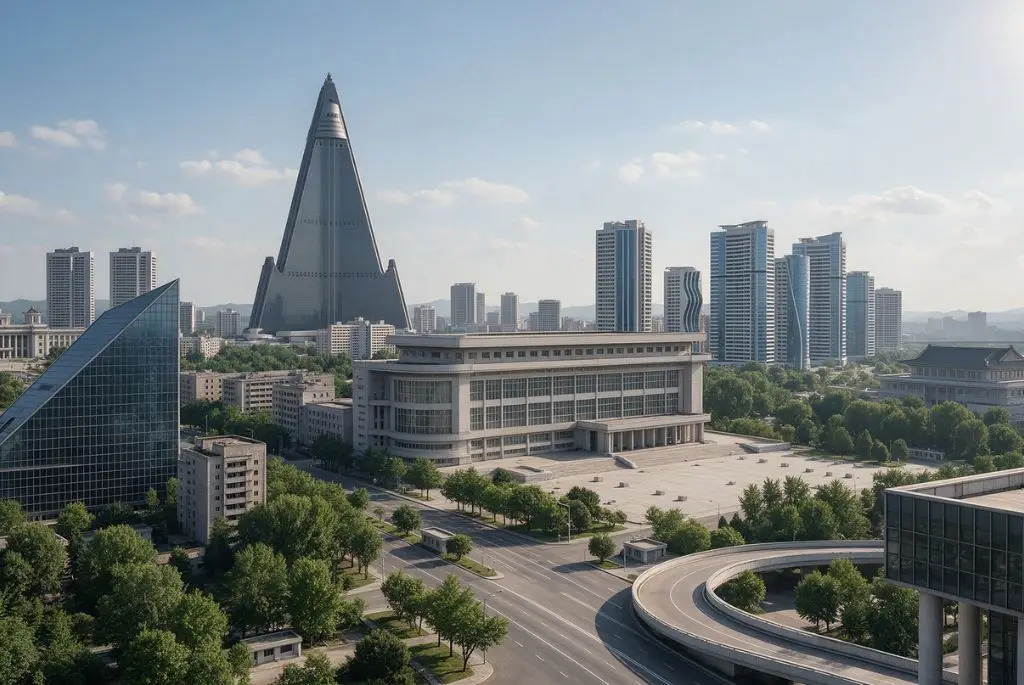
One of the most interesting aspects of architecture in North Korea is the relationship between individual buildings and the larger city.
A building may be visually impressive on its own, but its position within a boulevard, square or riverfront can be equally important.
This approach is particularly visible in central Pyongyang, where architecture, monuments, roads and open spaces form carefully organized compositions.
Academic research on Pyongyang’s urban development describes this combination of large-scale planning and monumental design as a distinctive characteristic of the city’s socialist urbanism.
Also read: Elvis Presley Home Tour: Inside the Rooms and Design Details of His Most Iconic Homes
The Future of North Korea Architecture
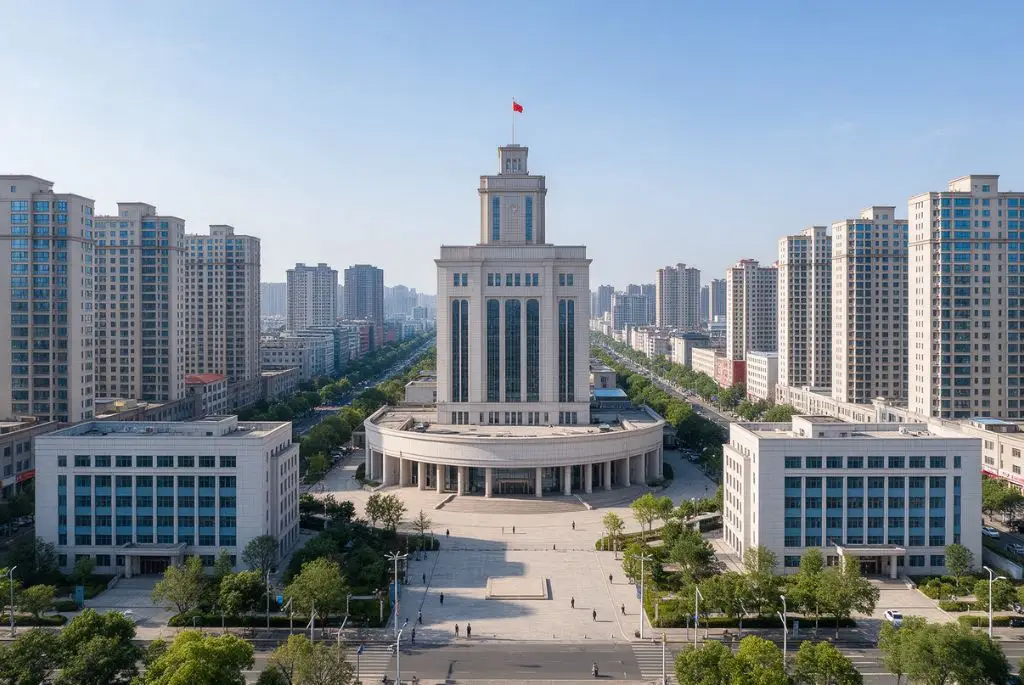
The architectural landscape of North Korea continues to change, particularly in Pyongyang.
New residential districts and public buildings suggest an interest in contemporary forms, taller structures, more varied façades and landscaped urban environments. At the same time, older monumental buildings remain central to the visual identity of the capital.
This creates a city where several architectural eras overlap: post-war reconstruction, socialist modernism, traditional Korean-inspired architecture and contemporary high-rise development.
Understanding this evolution makes it easier to look beyond the striking photographs of individual buildings and appreciate north korea architecture as a broader story of urban planning, construction technology, cultural identity and changing architectural priorities.
FAQs
Kim Swoo-geun — One of Korea’s most influential modern architects.
Seung H-Sang — Known for minimalist and thoughtful Korean architecture.
Cho Min-seok — Known for contemporary architecture and experimental designs.
Yoo Kerl — Known for innovative urban and architectural projects.
Byoungsoo Cho — Known for distinctive contemporary Korean architecture.
North Korea architecture is particularly known for monumental public buildings, large urban plazas, planned boulevards, high-rise residential complexes and the combination of modern construction with selected traditional Korean architectural elements.
Pyongyang has the country’s most extensively documented and visually prominent modern architecture. Its major landmarks, public spaces, apartment districts and monumental buildings make it the primary reference point for studying architecture in North Korea.