Elvis Presley’s homes tell a quieter story than his stage costumes and concert performances. Behind the rhinestones, records and unmistakable rock-and-roll image was a man whose taste moved freely between traditional Southern interiors, mid-century modernism, dramatic 1970s décor and highly personal spaces designed for family, entertainment and privacy.
An elvis presley home tour is therefore much more than a look at celebrity real estate. Taken together, his residences reveal how his surroundings evolved as his career, wealth and lifestyle changed. From the modest ranch house on Audubon Drive to the unmistakable interiors of Graceland and the futuristic Palm Springs retreat he shared with Priscilla, each property has its own architectural vocabulary.
Some of these homes remain closely associated with Presley, while others have changed hands and interiors over the decades. Yet their design stories remain fascinating because they capture several important American design eras in one collection.
Audubon Drive: The Early Elvis Home
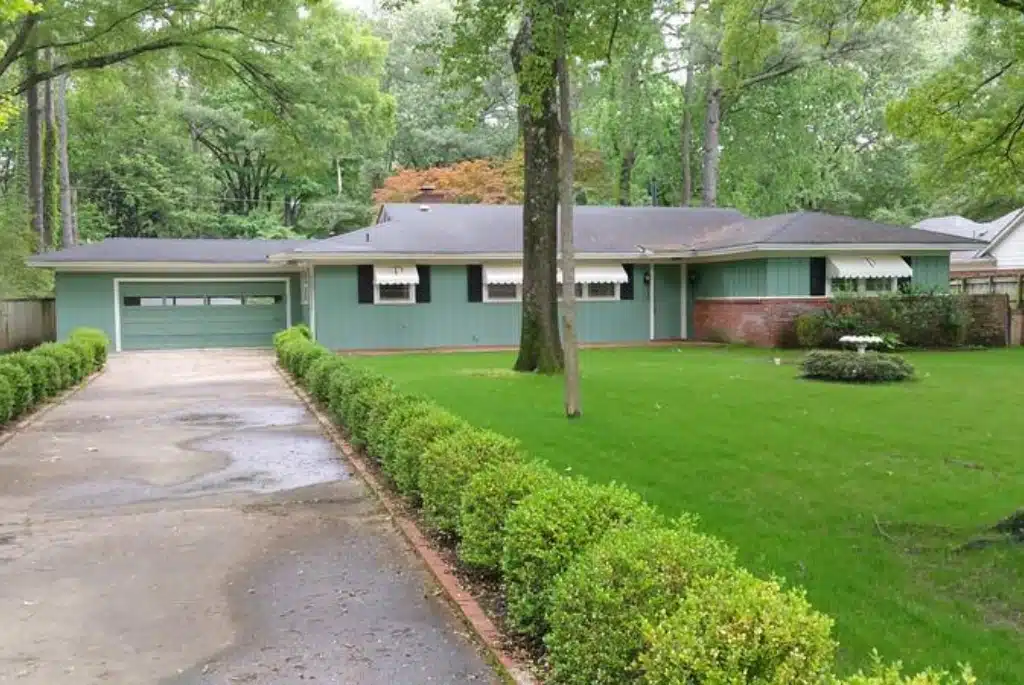
Before Graceland, there was 1034 Audubon Drive in Memphis. Presley’s family bought the one-story ranch in 1956 with the cash from the success of the song “Heartbreak Hotel.” The family lived there for about thirteen months before moving to Graceland.
An elvis presley home tour that begins here starts with something surprisingly restrained.
The house was built with a distinctly 1950s material palette. Its interiors featured pecan and mahogany paneling, alongside mahogany and oak, creating an earthy, wood-heavy atmosphere. The original house was designed as a practical family residence rather than a theatrical celebrity compound.
That makes the interiors particularly interesting from a design perspective.
Warm Wood and Earthy Interiors
The palette was rooted in browns and tans, with timber surfaces providing much of the visual character. Instead of relying on elaborate ornament, the house gained warmth through natural materials and built-in details.
For contemporary homes, this is a useful lesson. A room does not need a huge collection of decorative objects to feel rich. Timber, warm neutrals and carefully considered built-ins can create depth without visual clutter.
Audubon Drive also represents the point where Presley’s domestic life still felt relatively ordinary. The interiors were intimate, functional and family-oriented, making the house an important contrast to the theatrical rooms that would come later.
Graceland: Where Personal Style Took Centre Stage
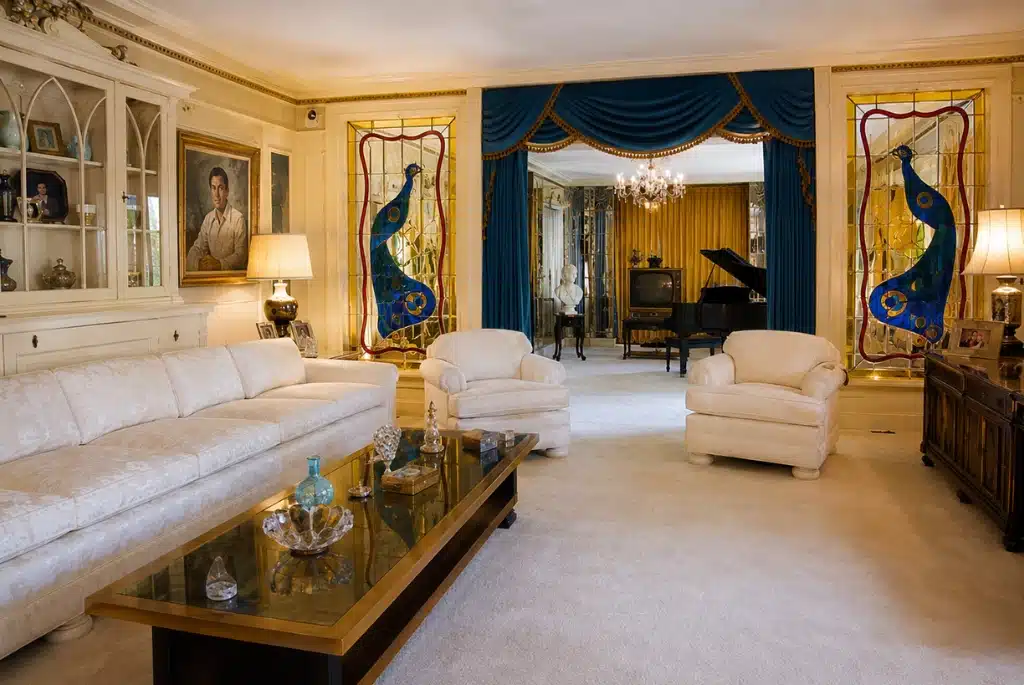
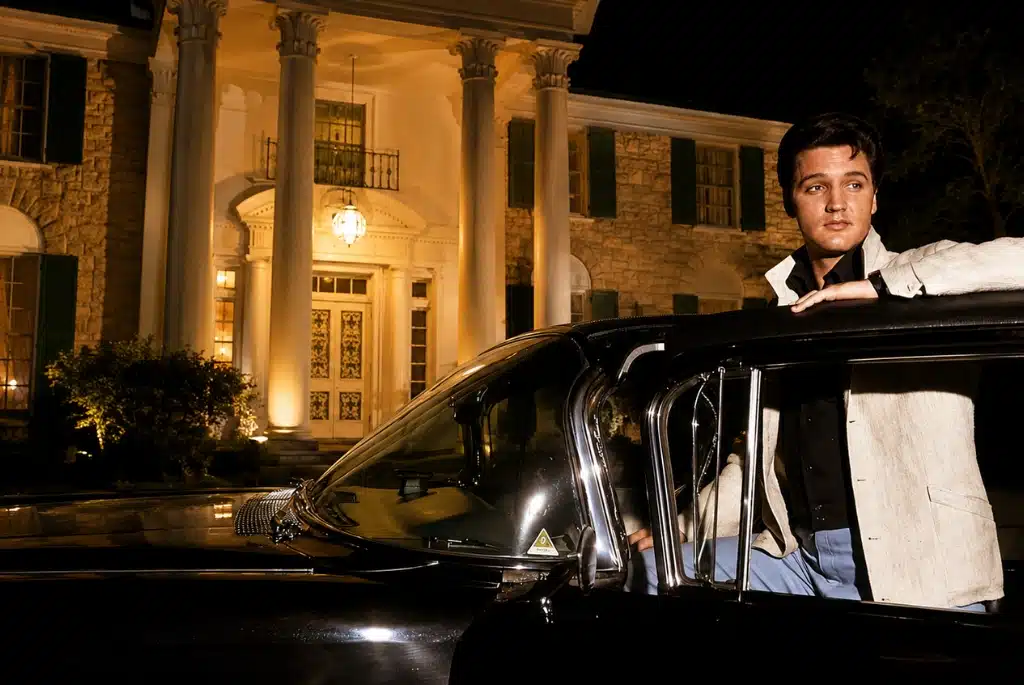
No elvis presley home tour would be complete without Graceland. Presley purchased the Memphis estate in 1957, and it remained his principal home until his death in 1977.
Today, the mansion experience includes the living room, dining room, kitchen, parents’ bedroom, Jungle Room, TV room, pool room and Vernon Presley’s office, along with the Trophy Building and Racquetball Building.
What makes Graceland compelling is not a single design style. It is the layering of styles, eras and personal choices.
The Living Room and Music Room
The formal rooms establish a more traditional tone. The living room connects visually with the music room through striking stained-glass peacock panels. Those panels were added in 1974, along with stained glass around the front door and fixtures above the basement pool table.
The result is decorative without being conventionally restrained. Light becomes part of the architecture, while stained glass introduces colour and symbolism.
The room also demonstrates how one strong architectural feature can transform an otherwise traditional interior. Rather than treating artwork, lighting and architectural details as separate elements, the design allows them to work together.
The Dining Room
The dining room belongs to the more formal side of Graceland. Its proportions, furnishings and decorative detailing create a sense of occasion, but the room still sits within a larger family home.
That balance is worth noting. Formal dining areas can easily feel disconnected from everyday life. At Graceland, the dining room forms part of a sequence of rooms that moves between entertaining, family life and private spaces.
The Kitchen
The kitchen provides a useful counterpoint to the more theatrical areas of the mansion. It is a reminder that even an icon’s home needs practical spaces behind the glamour.
For modern interiors, the lesson is simple: luxury works best when function is not sacrificed for appearance. Good kitchens depend on efficient circulation, useful storage and durable materials just as much as they depend on finishes.
The Jungle Room: Graceland’s Most Famous Interior
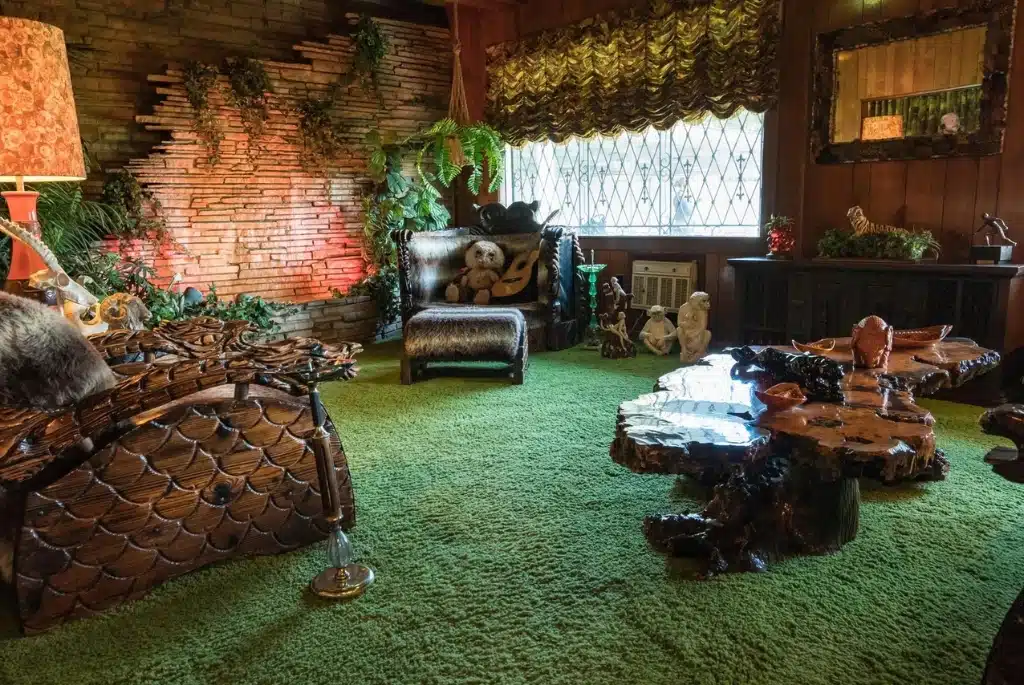
If one room defines Graceland’s decorating personality, it is the Jungle Room.
Interestingly, Presley did not call it the Jungle Room. It began as a screened porch and was later enclosed as an additional family room. Presley had a waterfall installed in 1965, and in 1974 he furnished the space with Polynesian-inspired pieces that reminded him of Hawaii.
The room is deliberately exuberant.
Green shag carpet covers the floor and continues onto the ceiling, while carved wooden furniture, faux-fur upholstery and the waterfall create a richly layered environment.
An elvis presley home tour becomes especially memorable here because the room refuses minimalism.
Why the Jungle Room Still Feels Relevant
The Jungle Room offers a useful contemporary decorating lesson: personality matters.
Today’s interiors often favour carefully edited neutral palettes, but a home can become more memorable when one room is allowed to break the rules. A dramatic green carpet, sculptural furniture or tropical-inspired accessories can work beautifully when the rest of the palette is controlled.
The key is not to copy the Jungle Room literally. Instead, borrow its confidence.
Choose one bold material, colour or motif and let it become the room’s signature.
The TV Room and Pool Room
Graceland’s lower level takes the theatricality further. The TV room and pool room were spaces for relaxation and entertainment rather than formal presentation. Their darker, more immersive atmosphere gives the basement a distinctly different mood from the brighter rooms above.
This separation between formal and informal spaces is an enduring residential strategy.
A successful home does not need every room to have identical styling. A dining room can feel refined, a family room can be comfortable and a basement can become playful or dramatic. Cohesion can come from repeating materials, colours or proportions rather than making every space look the same.
Palm Springs: A Completely Different Design Language
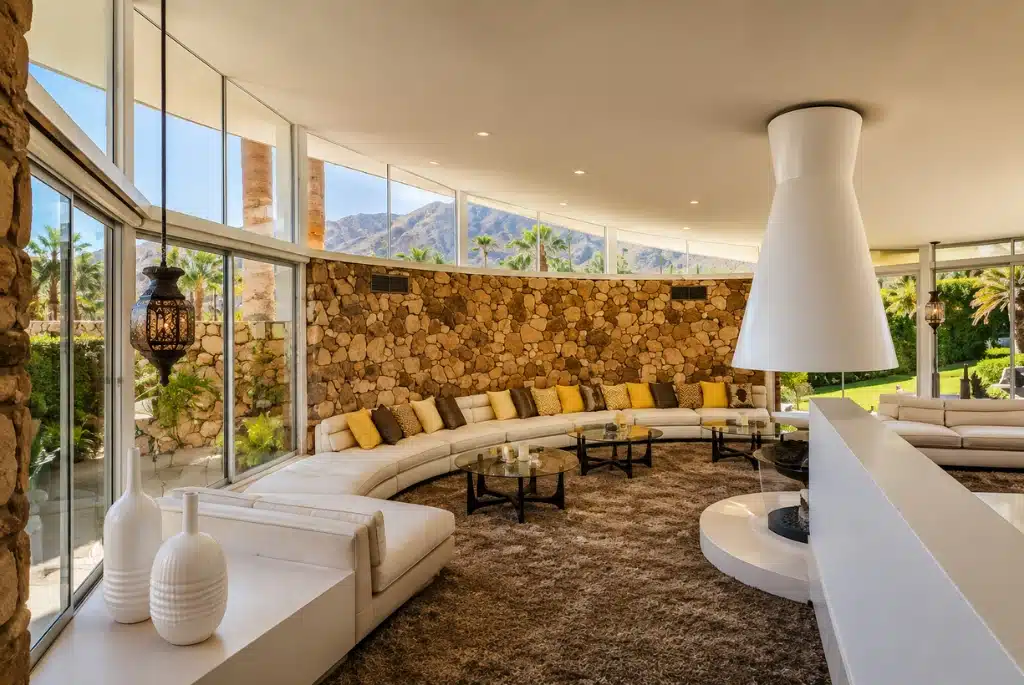
The Palm Springs residence known as the Elvis Honeymoon Hideaway offers perhaps the biggest stylistic departure from Graceland.
Located at 1350 Ladera Circle, the house was designed by architect William Krisel and built by the Alexander Construction Company. Presley leased the property in the 1960s, and he and Priscilla Presley honeymooned there after their 1967 wedding.
An elvis presley home tour through this house feels less like entering a traditional celebrity mansion and more like stepping into a piece of experimental mid-century architecture.
Curves Instead of Corners
The house is known for its circular architectural language, open planning, floor-to-ceiling windows and relationship with the surrounding desert landscape. Its interiors include sunken living areas, stone and glass walls and a central fireplace that becomes a sculptural focal point.
This is where architecture does much of the decorating.
Instead of filling every surface with ornament, the house relies on geometry, light, material and spatial flow. The curved forms soften the large volume of the rooms, while extensive glazing connects the interior to Palm Springs’ landscape.
For contemporary homes, the takeaway is powerful: when the architecture is distinctive, furniture can become quieter.
Beverly Hills: Modernism, Privacy and Hollywood Glamour
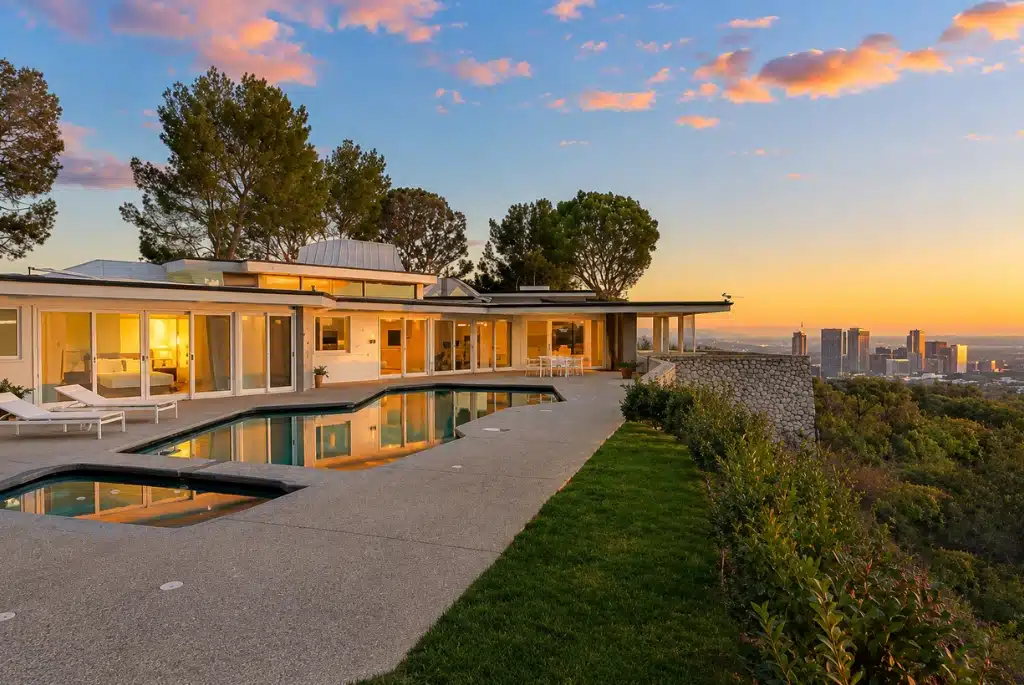
Presley’s Beverly Hills residences show another side of his domestic taste.
At 1174 Hillcrest Road, the house was designed in 1958 by architect Rex Lotery and combined modernism with French Regency influences. Presley purchased the Trousdale Estates property in 1967.
The house included architectural elements such as skylights and coffered ceilings, while bedrooms connected to the backyard through sliding glass doors. Its design demonstrates the distinctly Californian relationship between indoor and outdoor living.
Later, Presley and Priscilla lived at 144 Monovale Drive, a 1930s New England-style home. The couple updated the kitchen and second-floor bathroom and added French doors to the living room.
These homes illustrate an important difference from Graceland. Here, the surrounding landscape and architecture play a stronger role in defining the interiors.
Designing Around the View
In a home with expansive Los Angeles views, furniture placement should not compete with the scenery.
The same principle works in any house:
- Position seating toward gardens, balconies or large windows.
- Window treatments can distract the eye, so keep them simple when the view is the centerpiece.
- Keeping furniture streamlined and lower to the ground eliminates any obstruction to horizontal sightlines.
- To make the flow between the inside and outside of the space more seamless, repeat the exterior textures and colours.
- Design with the natural light instead of blocking it.
Bad Nauheim: A More Private Chapter
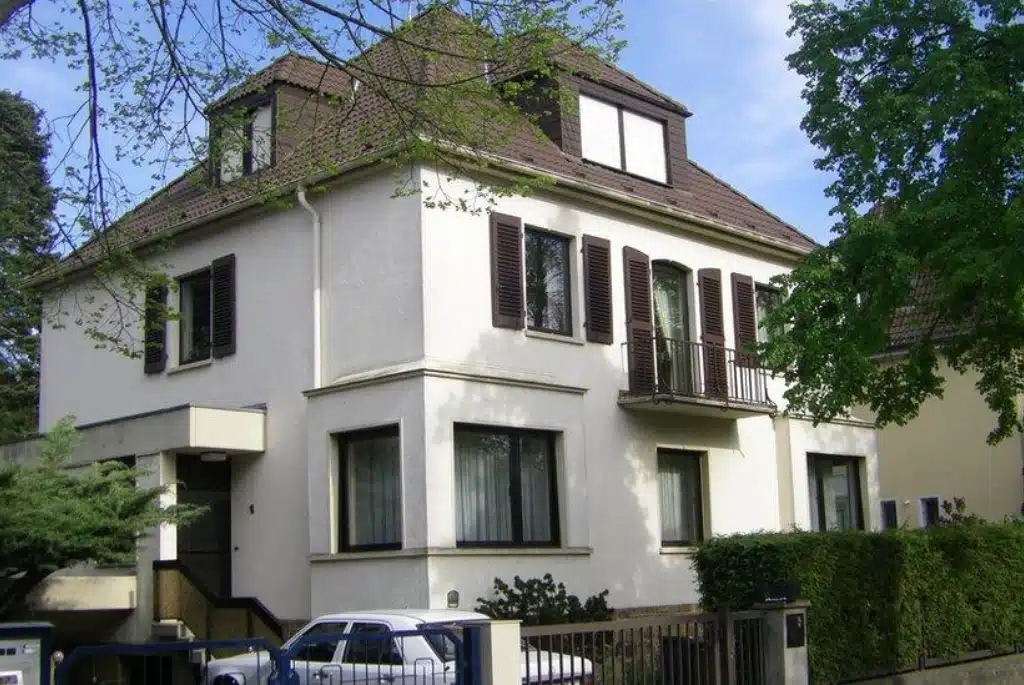
In Bad Nauheim, Germany, Presley lived from 1958 to 1960 with military post privileges. From 1958 to 1959, Presley and family lived at a hotel. In March 1959, Presley’s family relocated to the private residence at Goethestraße 14 until Presley left Bad Nauheim in March 1960, after military service.
This chapter is less about extravagant interiors and more about the significance of a domestic setting during a transitional period in Presley’s life.
The house is particularly meaningful because Bad Nauheim was where Presley met Priscilla. Today, the city continues to preserve places connected to his time there, including the former residence and Hotel Villa Grunewald.
What Elvis Presley’s Homes Reveal About His Design Taste
Looking across the collection, several recurring ideas emerge.
1.Important to the individual
Although Presley may have had specific tastes in designing and building his homes, he did not leave them as plain, empty rooms. The Jungle Room is an obvious and famous example. However, many rooms and buildings designed by Presley have unique and noteworthy features.
2. Touch of Texture
When it comes to Presley’s homes, it seems like he could never say no to shag carpets and wood paneling. No matter what home he designed, constructed, and decorated, it featured a variety of textures.
A room filled with a variety of textures is much more stimulating than one designed around a single color. Each element in a home, such as wood, stone, glass, and metal, helps build and create a beautiful and dynamic space.
3. Entertainment Was Part of the Design
Many of Presley’s spaces were designed around social life. Music rooms, television areas, pool spaces and large entertaining rooms suggest a home that was meant to be used rather than simply admired.
4. Architecture Sets the Mood
The contrast between Graceland and the Palm Springs house is particularly revealing. One leans into decorative richness; the other allows architecture and landscape to dominate.
Neither approach is inherently better. They simply create different emotional experiences.
How to Bring the Elvis Home Aesthetic Into a Modern House
An elvis presley home tour can inspire contemporary interiors without turning them into themed rooms.
Instead of reproducing Graceland, take cues from its design philosophy.
Try:
- One dramatic room: Give a den, media room or lounge a stronger identity than the rest of the home.
- Warm timber: Introduce walnut, oak or dark wood through cabinetry and furniture.
- Statement lighting: Use sculptural chandeliers or distinctive lamps as visual anchors.
- Layered textures: Combine velvet, wool, wood, stone and glass.
- Retro accents: Add a few carefully chosen mid-century or vintage pieces rather than filling the room with replicas.
- Indoor-outdoor connection: Use large windows, natural materials and restrained furnishings where the architecture allows.
- Personal collections: Display books, art, photographs or objects that actually mean something to the homeowner.
Common Mistakes to Avoid
The biggest mistake is confusing Elvis-inspired design with excess for its own sake.
A modern interpretation should not place shag carpet, mirrored surfaces, gold finishes and tropical furniture into the same room simply because they appeared somewhere in Presley’s homes.
Instead, choose a single reference point.
A room inspired by Audubon Drive might focus on warm timber and earth tones. A Palm Springs-inspired space could embrace curved furniture, glass and low-slung silhouettes. A Graceland-inspired lounge might use one bold colour and richly textured upholstery.
The goal is personality, not imitation.
Also read: Inside Kim Kardashian House: Luxury Meets Timeless Elegance
A House Collection Full of Character
The most interesting conclusion from an elvis presley home tour is that there was never just one Elvis interior.
Audubon Drive captures the young star’s modest beginnings. Graceland reflects his growing fame and increasingly individual taste. Palm Springs demonstrates his connection with the exuberance of mid-century California, while his Beverly Hills residences reveal a more polished relationship between modern architecture, privacy and the landscape. His German residence represents a quieter chapter between two major stages of his life.
Together, these homes form an unusually rich architectural portrait.
They also offer a lesson that remains relevant long after the era of Elvis: the most memorable homes are rarely those that follow one style perfectly. They are the spaces that reveal something about the people who live in them.
That is ultimately what makes an elvis presley home tour so fascinating. Beyond the celebrity memorabilia and iconic rooms, these residences show how architecture becomes personal when it is shaped by memory, lifestyle, ambition and unmistakable individual taste.
FAQs
Without a doubt, Elvis Presley is most associated with Graceland in Memphis. The different rooms in the mansion include a living room, dining room, TV room, pool room, and the famous Jungle Room.
Designed by William Krisel, the Palm Springs property exemplifies a mid-century modern architectural style of the 1960s. Its integration of circular forms and a desert landscape really sets it apart and makes it the opposite of Graceland. Elvis and Priscilla honeymooned at the property after their wedding in 1967.
The Polynesian-style, carved-wood, faux-fur, shag carpet, water feature space known as the Jungle Room is treated as a den by Presley.