
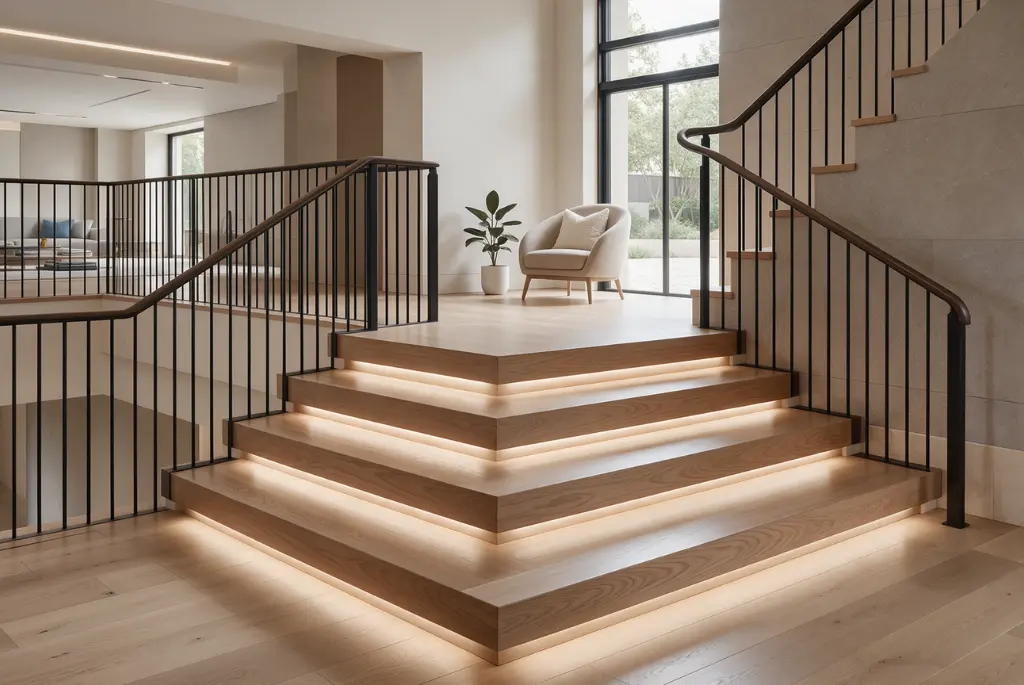
A staircase is rarely just a way to get from one floor to another.
In a well-designed home, it can become one of the strongest architectural features in the room. It can draw the eye upwards, divide spaces without closing them off, bring in light, create storage, or simply give an otherwise forgotten corner some personality.
The trick is not to make the staircase look impressive for the sake of it. Good staircase design feels like it belongs to the architecture around it.
Whether you are designing a new home or rethinking an existing stairway, the details matter: the shape of the staircase, the railing, the materials, the wall beside it, the lighting, and even the small landing space can change how the entire area feels.
Start With the Shape of the Staircase

Before thinking about finishes, look at the basic form.
A straight staircase is straightforward and works particularly well when the architecture calls for clean lines. A U-shaped or L-shaped staircase can make better use of a compact floor plan while creating natural pauses between levels.
Then there are spiral and helical staircases, which can work beautifully when space is tight or when the stairs are intended to become a sculptural element.
For a contemporary home, a floating staircase with open risers can create a feeling of lightness. In a more traditional interior, a solid staircase with a substantial railing may feel more appropriate.
There is no universally perfect staircase shape. The right one is the one that responds to the room rather than fighting it.
Make the Staircase Wall Worth Looking At
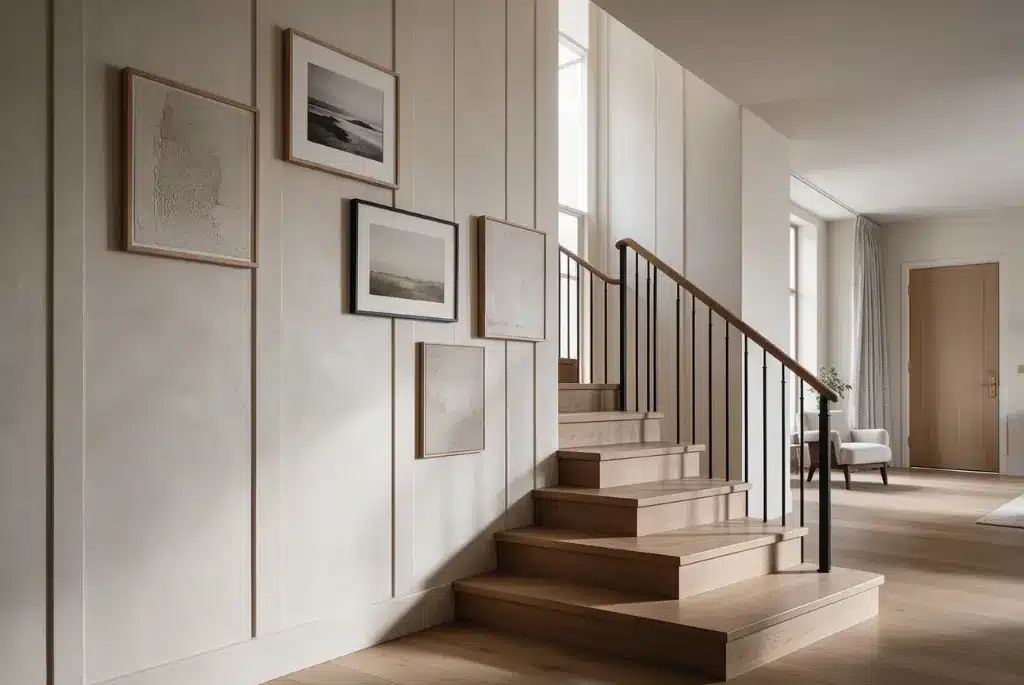
The wall beside the stairs is often treated as leftover space.
It shouldn’t be.
Because people naturally move along the staircase, this wall offers an unusually long visual surface. It can carry artwork, photographs, textured finishes, panelling or a carefully considered colour treatment.
A gallery wall can make a family home feel personal. Vertical panelling can emphasise the height of the space. A textured surface can add depth without filling the wall with decoration.
If the staircase is already visually strong, keep the wall quieter. If the staircase itself is simple, the wall can do more of the talking.
This balance is what makes a stair area design feel intentional rather than decorated.
Let the Railing Set the Tone
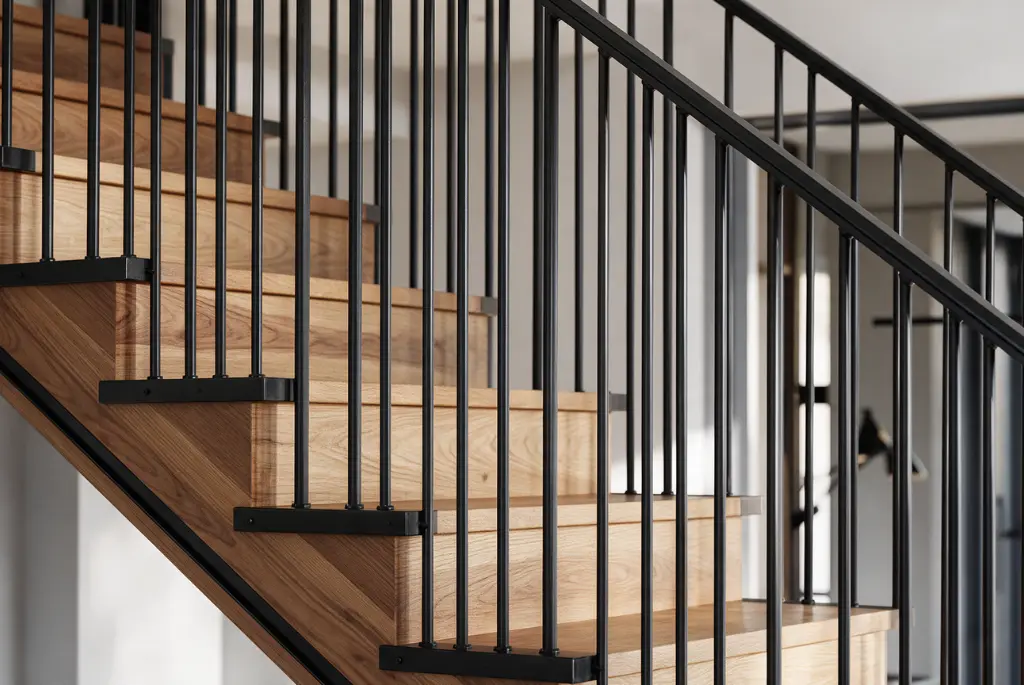
Railings are small in physical size but huge in visual impact.
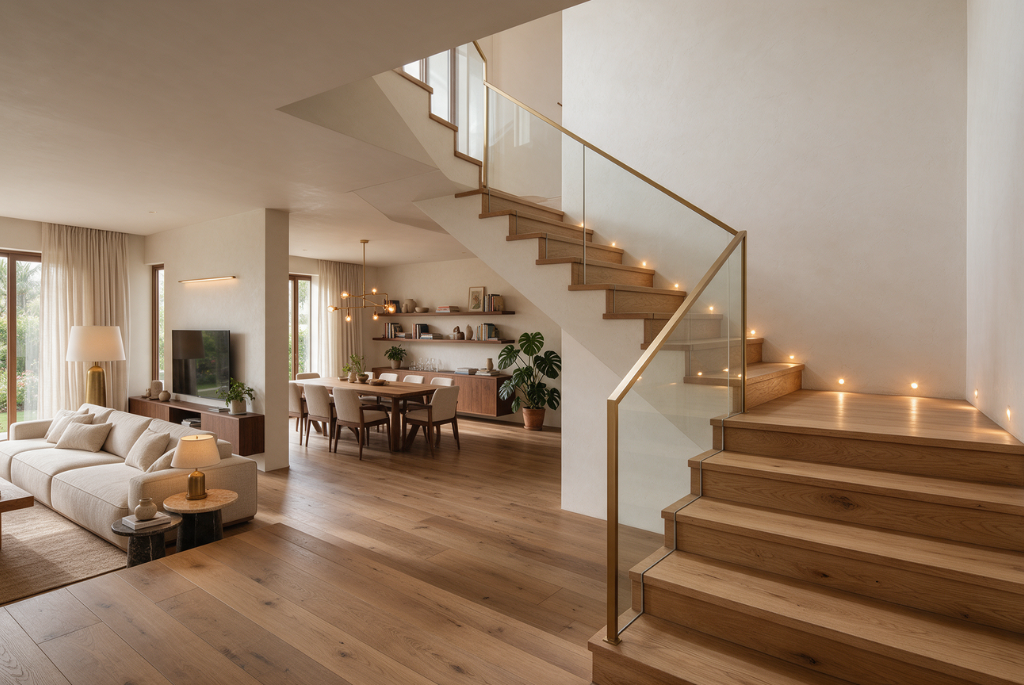
A slim black metal railing can give a staircase a crisp architectural edge. Clear glass can almost disappear, helping the stairs feel more open. Timber brings warmth and works particularly well when the staircase connects visually with wooden floors or furniture.
For a more distinctive look, consider a railing with closely spaced vertical members, a sculptural handrail or a combination of materials.
But don’t choose the railing in isolation.
It should relate to the doors, flooring, lighting, furniture and other metal or wood elements in the house. Repeating one material or finish elsewhere in the interior is often enough to make the whole space feel connected.
Think Beyond the Treads
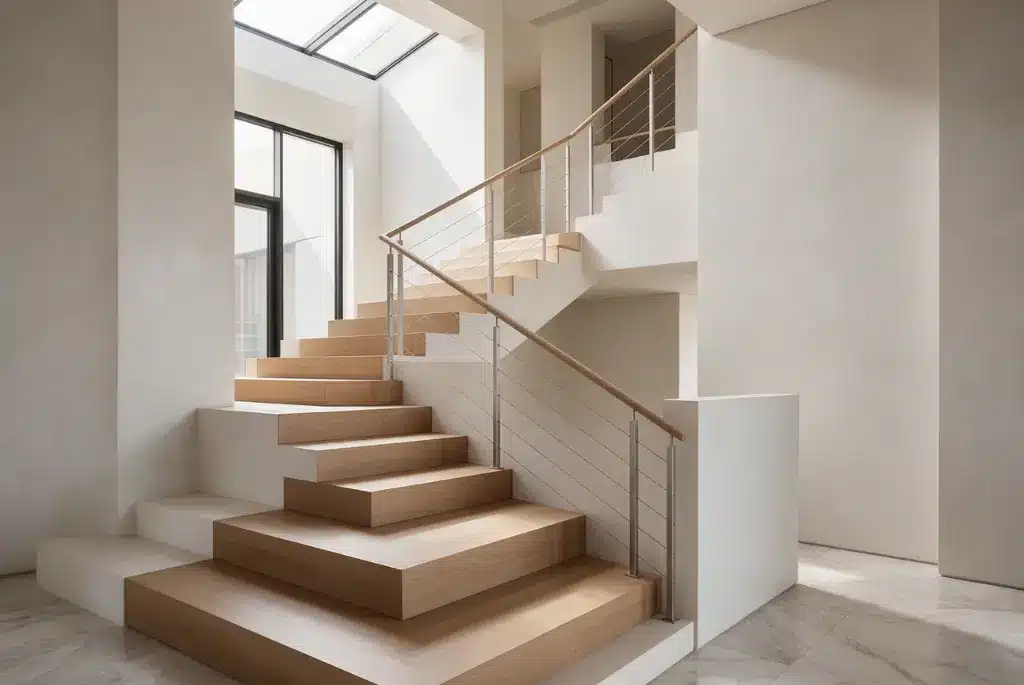
The stair treads naturally receive most of the attention, but the risers can completely change the personality of a staircase.
Timber treads with simple painted risers can feel warm and understated. Stone creates a more substantial architectural impression. Tiles can introduce pattern, while a darker riser colour can give the staircase greater definition.
For minimalist interiors, matching the tread and riser material can create a continuous, almost monolithic appearance.
The important thing is restraint.
If the flooring, railing, wall treatment and staircase are all competing for attention, the result can become visually noisy very quickly.
Use Lighting as Part of the Design
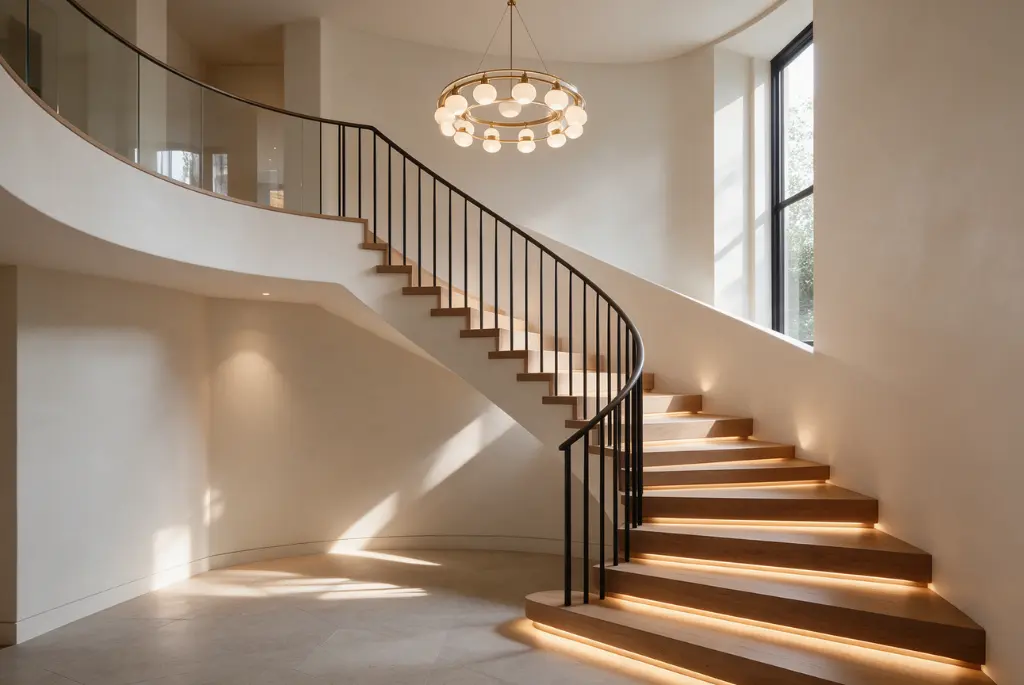
Staircase lighting should never feel like an afterthought.
A beautifully designed staircase can lose its impact if it is poorly lit, while simple stairs can become surprisingly atmospheric with the right lighting.
Wall lights can highlight artwork and textures. Small recessed lights can illuminate individual steps. LED strips beneath treads can create a floating effect, particularly on open-riser stairs.
Pendant lights can work especially well in stairwells with generous ceiling height. They bring the eye upwards and turn the vertical volume of the space into a feature.
Daylight matters too.
If possible, introduce a window or skylight near the staircase. Natural light moving across the stairs throughout the day can do more than a collection of decorative fixtures.
Make the Space Under the Stairs Work Harder
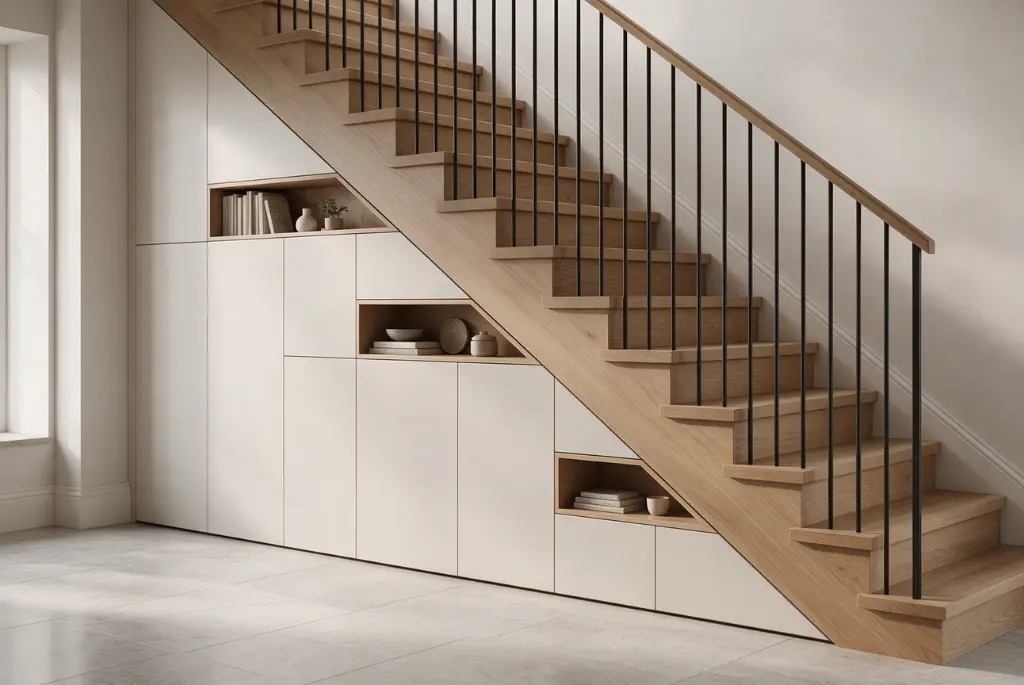
The space beneath a staircase is one of those awkward areas that can become either useful or completely wasted.
In a smaller home, it can become valuable storage.
Closed cabinetry keeps the space visually clean. Open shelves can turn it into a display area for books, ceramics or objects collected over time. Depending on the available height, the space can even accommodate a compact study desk, bar, reading nook or utility storage.
The best solution depends on the staircase.
A steep staircase may offer more usable height at one end, while a floating staircase may leave the entire area visually open. Don’t force a function into the space simply because it is available.
Sometimes leaving it open is the better design decision.
Explore Staircase Ideas for Different Interior Styles
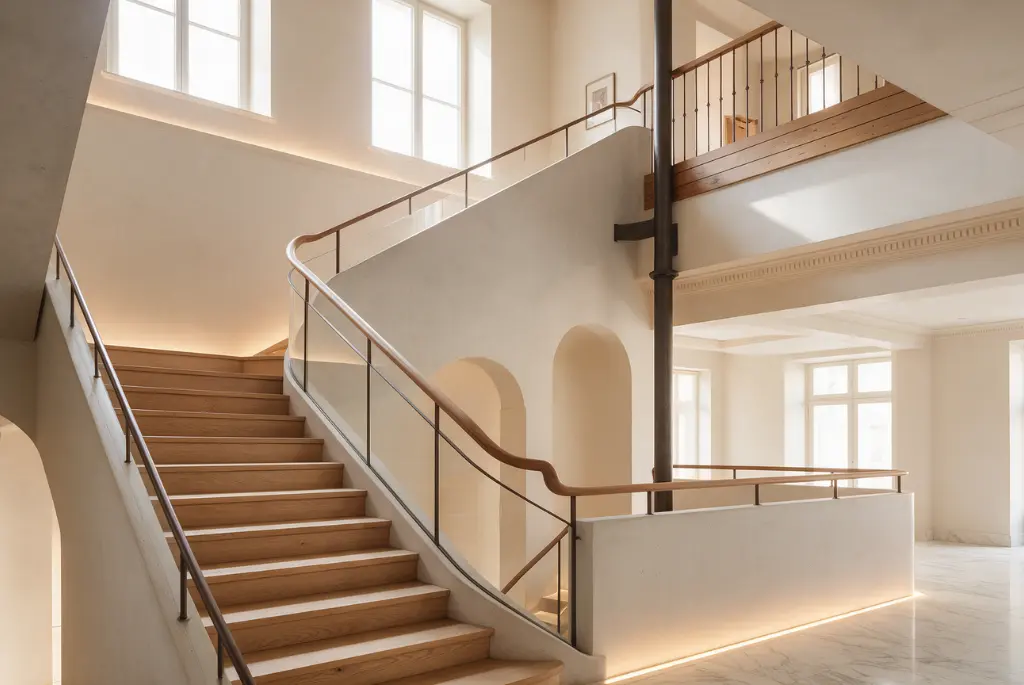
A staircase does not need to announce a particular design style loudly.
Contemporary
Think clean geometry, restrained materials, slim railings and minimal detailing. Timber, glass, metal and stone can be combined without making the staircase feel overly elaborate.
Warm Minimalism
This approach is less stark. Natural timber, soft wall colours, warm lighting and tactile surfaces can make the staircase feel integrated with the rest of the home.
Classic
Traditional detailing can work beautifully on stairs: turned balusters, crafted handrails, patterned flooring or richer timber tones. The key is to use these elements thoughtfully rather than reproducing an entire period style.
Industrial
Metal railings, exposed materials, concrete finishes and darker tones can give the staircase a stronger architectural presence. Timber treads can soften the look.
Modern Luxury
Stone, glass, refined metalwork and carefully concealed lighting can create a luxurious staircase without relying on excessive ornamentation.
Don’t Ignore the Landing
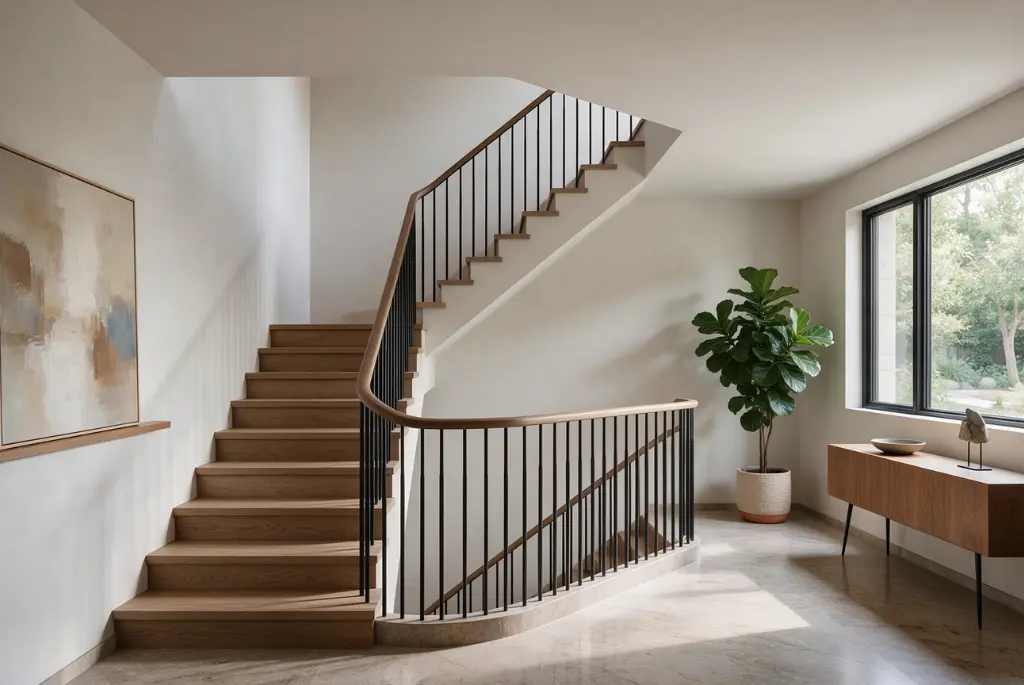
The landing is often where staircase design either succeeds or falls apart
A landing is a transition between floors, but visually it can be treated almost like a small room.
A piece of art, a narrow console, a mirror or a plant can give it purpose. If the landing receives natural light, it may even become one of the nicest little moments in the house.
Avoid filling it simply because there is space.
A clear landing can make the staircase feel calmer and more spacious.
Consider Storage Before Adding Decoration
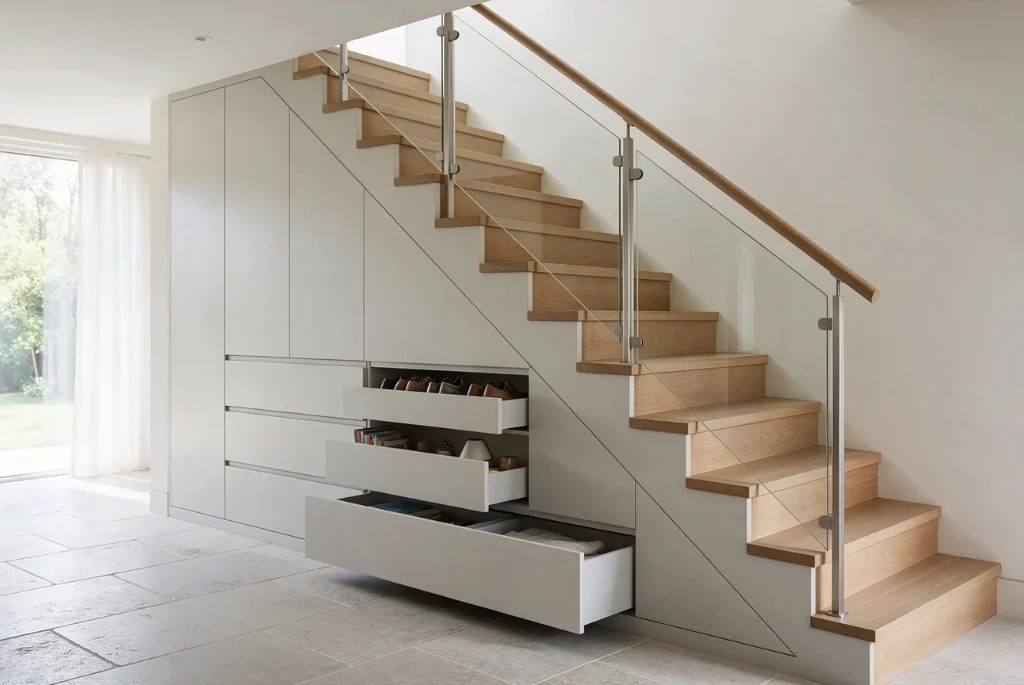
If your home genuinely needs storage, solve that problem through the staircase rather than adding decorative elements that will eventually have to compete with cupboards and shelves.
Built-in drawers beneath the stairs can be particularly useful for shoes, cleaning equipment, books or everyday household items.
The most successful built-in storage is usually the least noticeable. Matching the cabinetry to the wall or staircase allows the architecture to remain the hero.
This is one area where house stairs design should respond directly to the way the household actually lives.
Choose Materials That Will Age Well
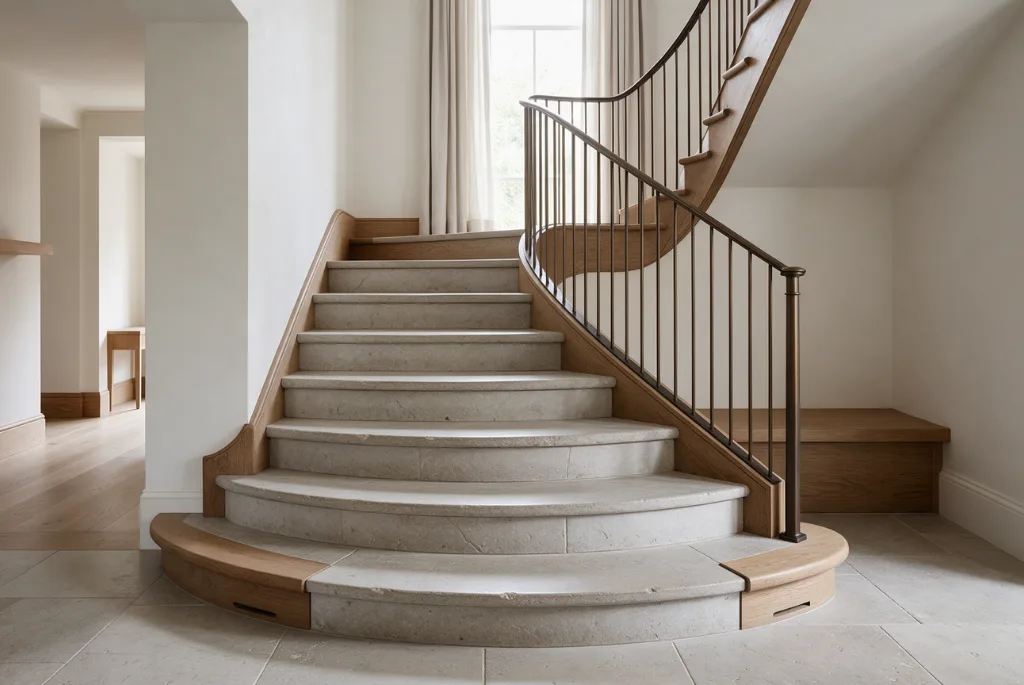
Stairs experience constant traffic, so appearance cannot be the only consideration.
Ask how the material will look after years of use. Will scratches become obvious? Will the surface be difficult to maintain? Does it become slippery? Will the finish still work if the surrounding interior changes later?
Natural materials can develop character with age, but they also need appropriate care. Engineered surfaces may offer more consistency and easier maintenance.
The smartest staircase is not necessarily the one that looks perfect on day one. It is the one that continues to look good after years of everyday life.
A Small Staircase Can Still Have a Strong Identity
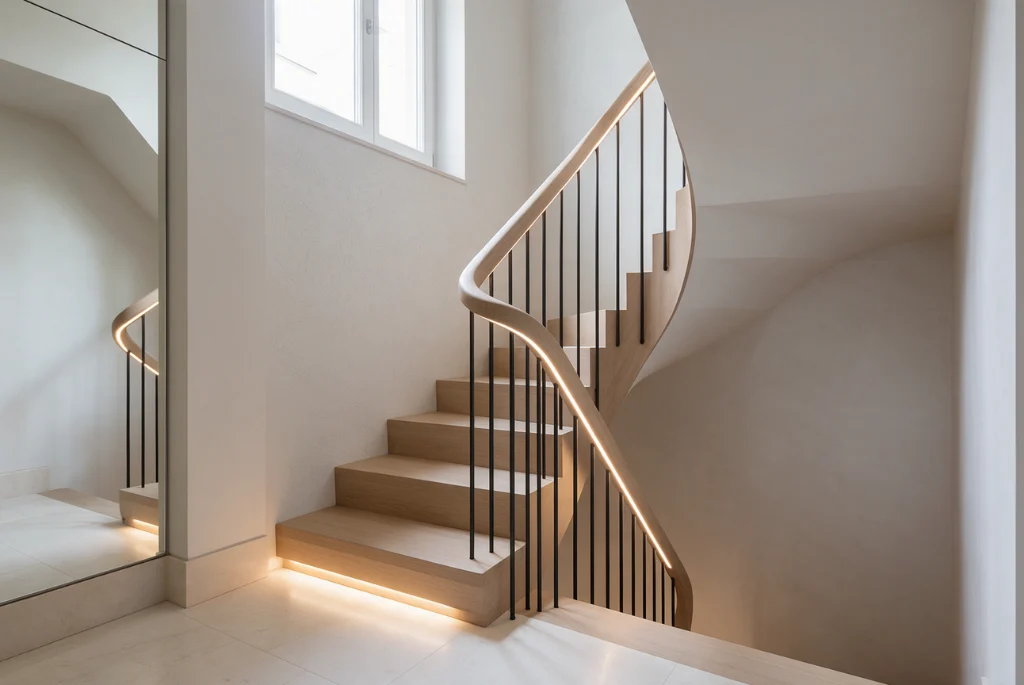
Limited space does not mean the staircase has to disappear.
A compact staircase can become a feature through proportion and detail rather than size. A distinctive handrail, a carefully chosen wall finish, integrated lighting or a strong material contrast can be enough.
In a narrow stairwell, lighter colours and open railings can help preserve a sense of space. Mirrors can increase visual depth, although they should be used deliberately rather than as a default solution.
Sometimes the simplest staircase has the strongest presence.
What Makes a Staircase Feel Expensive?
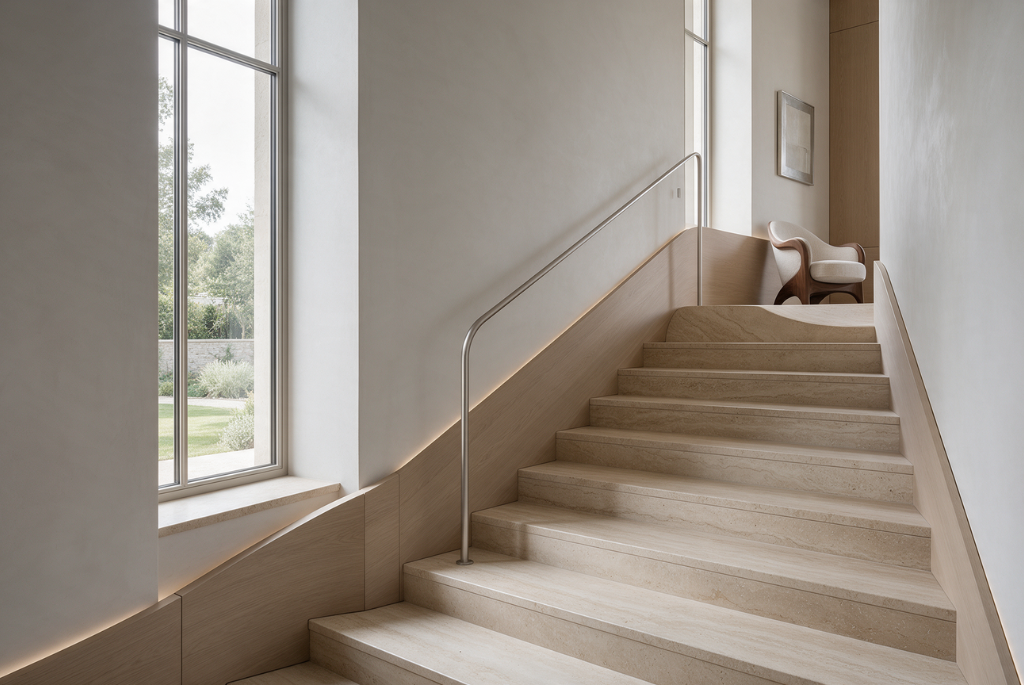
It is rarely about using the most expensive material.
A staircase feels considered when its details are resolved.
The railing meets the wall neatly. The lighting is concealed where possible. The proportions feel balanced. The material transitions are clean. Storage doors align properly. Nothing looks like it was added at the last minute.
This is where good design reveals itself.
Luxury is often less about decoration and more about precision.
Also read: Modern Spanish Interior Design: A Warmer Way to Live
Questions to Consider Before Designing Your Staircase
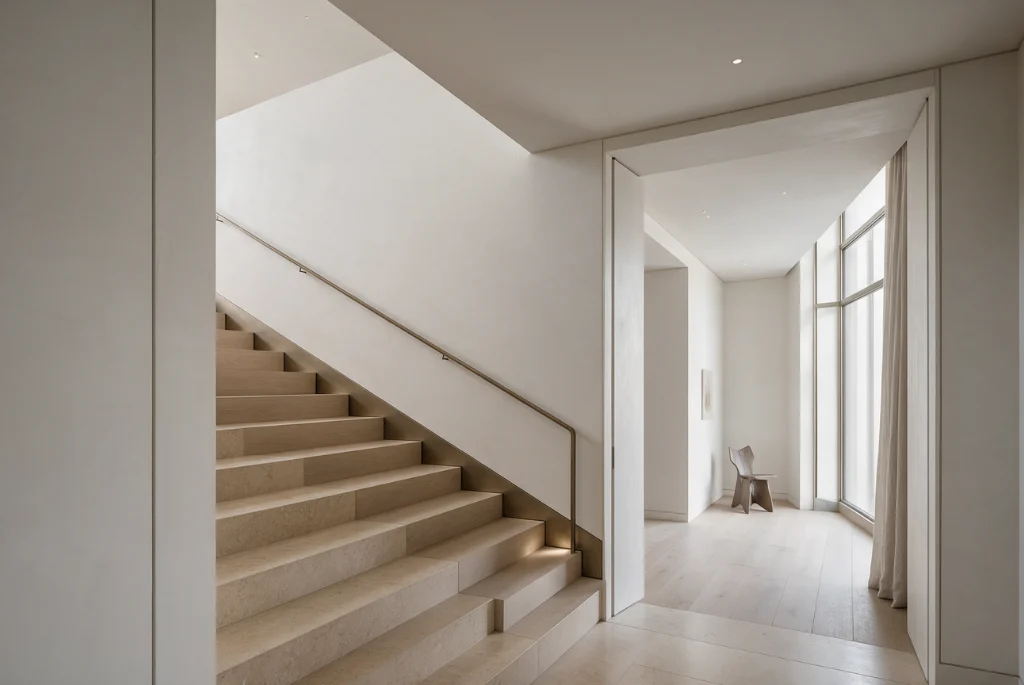
Wondering which staircase works best for a small home? Start with the space you actually have. A straight staircase can suit a narrow layout, while an L-shaped or U-shaped design can make better use of corners and create a smoother connection between floors.
Want a staircase that feels modern without looking too designed? Keep the details simple. Clean lines, slim railings, natural materials and subtle lighting can give the space a contemporary character without making it feel cold.
Then there is the question of what to do with the stair area. An empty wall doesn’t always need decoration, but a well-placed artwork, textured finish, photographs or simple wall panelling can make the journey upstairs feel more considered. Similarly, can the space under the stairs be useful? Absolutely. It can house concealed storage, open shelving, a small work corner or even a quiet reading spot, depending on its size.
And finally, does the staircase need to match the flooring? Not necessarily. Matching materials can create a seamless look, while a subtle contrast in timber, stone or railing can give the staircase more personality. The goal is not to make every element identical, but to make everything feel like it belongs together.
The Best Staircase Design Is the One That Belongs
There is a temptation to treat the staircase as a separate design project.
That is usually where things go wrong.
The strongest staircase area design considers the staircase as part of the larger interior. Its materials should relate to the flooring. Its lighting should work with the room. Its railing should complement the architecture. Its wall should have a reason to exist beyond filling an empty surface.
And most importantly, it should suit the people using it.
A staircase can be dramatic, quiet, sculptural, practical or almost invisible. None of these approaches is inherently better.
What matters is whether it feels natural when you walk past it every day.
Because ultimately, great stairs don’t just connect two floors.
They connect the design of the entire home.
FAQs
For a small space, choose a compact straight, L-shaped, or U-shaped staircase with slim railings and open risers. Use the area under the stairs for built-in storage, and keep colours and materials light to make the space feel more open.
Staircase design is usually calculated using the floor-to-floor height, available space, riser height, and tread depth. A common approach is
Number of risers = Total staircase height ÷ desired riser height
Then calculate the tread using the 2R + T = 600–650 mm rule, where R is riser height and T is tread depth.
For example, for a 3000 mm floor height, using a 150 mm riser:
3000 ÷ 150 = 20 risers.
The exact dimensions should also comply with your local building codes and safety requirements.
The best staircase design depends on your space and layout. For most homes, an L-shaped staircase is a practical choice because it saves space, creates a natural transition between floors, and can make the stair area feel more integrated with the interior. For a modern, spacious home, a straight or floating staircase can create a cleaner architectural statement.