
Step Maze House
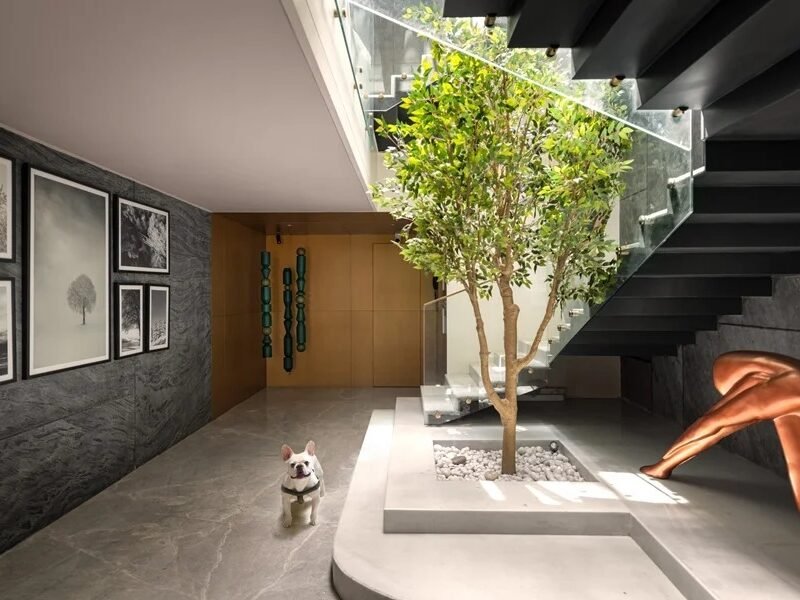
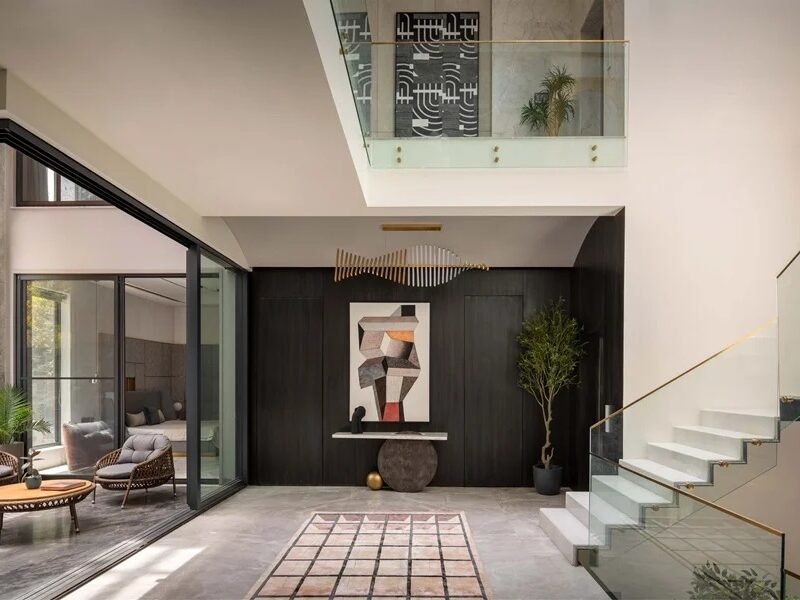


Step Maze is a private residence designed for a family of five and their dog, located on a trapezium-shaped corner plot. The home’s design maximizes light and breeze from two street-facing sides, incorporating louvers and jaalis for privacy and shading. Each space offers visual vistas of the adjacent sides, with openable louvers providing variable privacy and outdoor connections. The house features a unique vertical core with staggered staircases, creating a ‘step maze.’ This design element enhances the architectural experience, making vertical movement through the home a unique adventure. The spatial layout includes an entrance lounge, parking, and lobby on the stilt floor, and a mix of formal and informal living areas, bedrooms, and gardens on the upper floors, culminating in a terrace with an open garden and pergola. Step Maze blends thoughtful design with practical living, ensuring a serene, energy-efficient, and adaptable home.